Rollin Stapp

BEDS4
BATHS2 full 1 partial
SQUARE FEET2,823
MLS#7814299
STATUS
PROPERTY TYPEResidential - Single Family
SUBDIVISIONRivermist
SCHOOLHead - Brookwood
Property Description
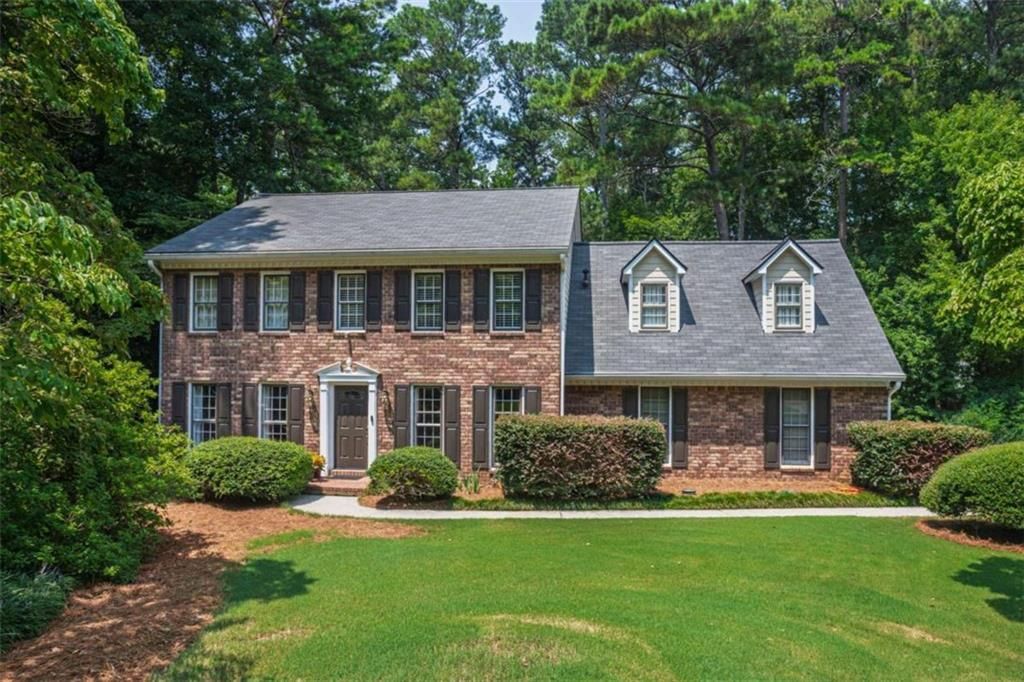
Welcome home to 1707 Red Fox Run. This beautifully maintained 4-bedroom, 2.5-bath residence with a 2-car garage is located in one of the area's most sought-after communities and school districts. From the moment you step inside, you'll appreciate the elegant judges' paneling that adds timeless character to the living room. The spacious sunroom offers the perfect place to relax, entertain, or enjoy views of the private, fenced-in backyard. Recent improvements include an updated kitchen, well-maintained back deck, durable Hardie Plank siding, a newer roof, upgraded attic insulation, and a one-year old water heater. This lovingly-cared-for home reflects pride of ownership throughout. Beyond the home itself, you'll love the outstanding neighborhood amenities. Residents enjoy a Junior Olympic swimming pool, kiddie pool, six tennis courts, a scenic Waterfall Park with walkable trails, and a vibrant community atmosphere filled with holiday celebrations, social events, and activities throughout the year. Additionally, this home is in the award-winning Brookwood High School cluster and just a quick walk away from the sought after RD Head Elementary school. This is more than just a home-it's a lifestyle you'll love coming home to.
Property Features
Property Type: Residential - Single Family
Basement: Crawl Space
Cooling: Ceiling Fan(s), Central Air
Garage: 2 car attached
Heating: Central, Natural Gas
Home Style: Traditional
Lot Size: 0.88 Acres
Roof Type: Composition
Taxes: $969
Year Built: 1983
Feature Descriptions
Appliances: Dishwasher, Electric Oven, Gas Water Heater, Microwave
Association Fee Includes: Swim, Tennis
Bedroom Features: Oversized Master
Days on Site: 44
Dining: Separate Dining Room
Exterior: Cement Siding
Exterior: Private Yard
Fireplace: Family Room
HOA Fee: 720/Annually
HOA Y/N: Yes
Interior: Crown Molding, High Speed Internet
Kitchen: Eat-in Kitchen, Pantry
Laundry: Common Area, Upper Level
Lot: Level, Private
Master Bath: Double Vanity
Neighborhood Amenities: Clubhouse, Homeowners Assoc, Lake, Near Schools, Playground, Pool, Swim Team, Tennis Court(s)
Parking Notes: Attached, Garage, Garage Door Opener, Kitchen Level
Parking Total: 0
Road Surface: Asphalt
Security: yes
Security: Security System Owned
Sewer: Septic Tank
Special View Info: Trees/Woods
Utilities: Cable Available, Electricity Available, Natural Gas Available
Water: Public
Local Schools
High School: Brookwood
Middle School: Five Forks
Elementary School: Head
School District: Head - Brookwood
Listed By / Shown By
Listed By
Agency Name: Keller Williams Realty Atl Partners
Agency Phone: 678-808-1300
Shown By
Agent Name: Rollin Stapp
Agent Phone: (423) 227-7504
Agency Title: Crye-Leike Real Estate Services

Source: FMLS
Estimate Your Payment
Estimated Payment
$ 1,188.33 per month $979.25 Principal & Interest $80.75 Property Tax $128.33 Homeowner's InsuranceChange Payment Information
Listings identified with the FMLS IDX logo come from FMLS and are held by brokerage firms other than the owner of this website and the listing brokerage is identified
in any listing details. Information is deemed reliable but is not guaranteed. If you believe any FMLS listing contains material that infringes your copyrighted
work, please click here DMCA Notice to review our DMCA policy and learn how to submit a takedown request. © 2026 First Multiple Listing Service, Inc.
Privacy Policy / DMCA Notice / ADA Accessibility


This site is hosted, designed and copyright
© 1994 - 2026 by
Delta Media Group, Inc. -- Patent Pending --
1707 Red Fox Run | MLS# 7814299
This single family home located at 1707 Red Fox Run, Lilburn, GA 30047 is currently listed for sale with an asking price of $440,000. This property was built in 1983 and has 4 bedrooms and 2 full and 1 partial baths with 2823 sq. ft. Red Fox Run is located in the Rivermist subdivision within the Head - Brookwood school district. Search Rivermist real estate on rollinstapp.crye-leike.com today.