Rollin Stapp

BEDS5
BATHS4 full
SQUARE FEET3,118
MLS#7707671
STATUS
PROPERTY TYPEResidential - Single Family
SUBDIVISIONJefferson Downs
SCHOOLJefferson - Jefferson
Property Description
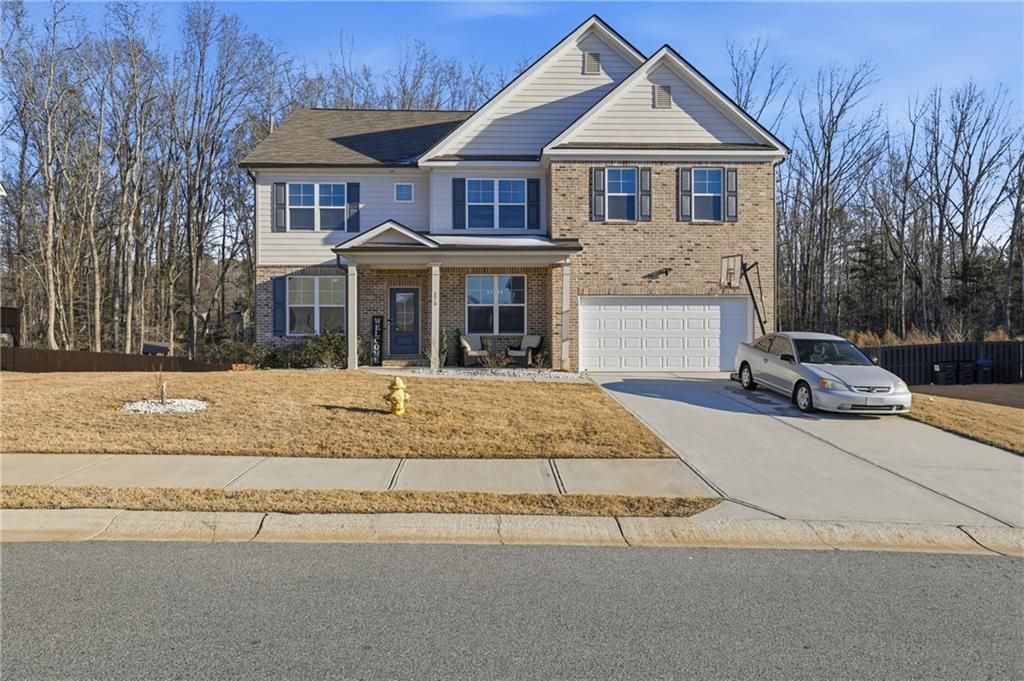
The moment you enter, gleaming hardwoods and an open-concept layout create an immediate sense of space. The main floor is designed for those who love to entertain without feeling disconnected from the household. The living areas are elevated by traditional coffered ceilings, bringing a sense of warmth and timeless craftsmanship to the home. The Kitchen is truly the heart of the home, featuring a massive granite island, 42-inch custom cabinetry, and a premium stainless steel suite equipped with a five-burner cooktop. You can choose between the formal dining room for special occasions or the bright, sun-filled breakfast nook for quiet mornings. The second floor is defined by volume and clever quality of life features that make daily chores disappear. The oversized owner's suite includes a genius two-way laundry access point, allowing you to move clothes directly from the closet to the wash without leaving your suite. Each guest room is elevated by dramatic ceiling heights, creating a bright and voluminous atmosphere throughout the upper level. The massive, level backyard is perfectly suited for a private pool or garden, while the full unfinished basement offers a blank canvas to build equity and add custom square footage.
Property Features
Property Type: Residential - Single Family
Basement: Bath/Stubbed, Daylight, Exterior Entry, Full, Unfinished
Basement: Yes
Cooling: Ceiling Fan(s), Central Air, Gas
Fireplaces: 1
Garage: 2
Heating: Central, Forced Air, Natural Gas
Home Style: Craftsman, Traditional
Lot Size: 0.44 Acres
Roof Type: Shingle
Taxes: $5,402
Year Built: 2022
Feature Descriptions
Appliances: Dishwasher, Gas Cooktop, Gas Water Heater, Range Hood, Self Cleaning Oven, Tankless Water Heater
Bedroom Features: Sitting Room
Days on Site: 174
Dining: Separate Dining Room
Exterior: Private Entrance, Private Yard, Rain Gutters
Exterior: Brick Front, Cement Siding, Concrete
Fireplace: Gas Log, Living Room
HOA Fee: 650/Annually
HOA Y/N: Yes
Interior: Beamed Ceilings, Crown Molding, High Ceilings 9 ft Main, High Ceilings 10 ft Lower, Vaulted Ceiling(s), Walk-In Closet(s)
Kitchen: Breakfast Bar, Cabinets White, Eat-in Kitchen, Kitchen Island, Pantry, Stone Counters
Laundry: Laundry Room, Upper Level
Lot: Back Yard, Front Yard, Landscaped, Level, Private
Lot Dimensions: x
Master Bath: Double Vanity, Separate Tub/Shower, Soaking Tub
Neighborhood Amenities: Homeowners Assoc, Playground
Parking Notes: Garage
Road Surface: Asphalt, Paved
Security: Carbon Monoxide Detector(s), Fire Alarm, Smoke Detector(s)
Sewer: Public Sewer
Utilities: Cable Available, Electricity Available, Natural Gas Available, Sewer Available, Underground Utilities, Water Available
Water: Public
Local Schools
High School: Jefferson
Middle School: Jefferson
Elementary School: Jefferson
School District: Jefferson - Jefferson
Listed By / Shown By
Listed By
Agency Name: Keller Williams Realty Peachtree Rd.
Agency Phone: 404-419-3500
Shown By
Agent Name: Rollin Stapp
Agent Phone: (423) 227-7504
Agency Title: Crye-Leike Real Estate Services

Source: FMLS
Estimate Your Payment
Estimated Payment
$ 1,771.71 per month $1,168.42 Principal & Interest $450.17 Property Tax $153.13 Homeowner's InsuranceChange Payment Information
Listings identified with the FMLS IDX logo come from FMLS and are held by brokerage firms other than the owner of this website and the listing brokerage is identified
in any listing details. Information is deemed reliable but is not guaranteed. If you believe any FMLS listing contains material that infringes your copyrighted
work, please click here DMCA Notice to review our DMCA policy and learn how to submit a takedown request. © 2026 First Multiple Listing Service, Inc.
Privacy Policy / DMCA Notice / ADA Accessibility


This site is hosted, designed and copyright
© 1994 - 2026 by
Delta Media Group, Inc. -- Patent Pending --
175 Paxton Lane | MLS# 7707671
This single family home located at 175 Paxton Lane, Jefferson, GA 30549 is currently listed for sale with an asking price of $525,000. This property was built in 2022 and has 5 bedrooms and 4 full baths with 3118 sq. ft. Paxton Lane is located in the Jefferson Downs subdivision within the Jefferson - Jefferson school district. Search Jefferson Downs real estate on rollinstapp.crye-leike.com today.