Rollin Stapp

BEDS3
BATHS2 full
SQUARE FEET1,492
MLS#7834289
STATUS
PROPERTY TYPEResidential - Single Family
SUBDIVISIONLake Arrowhead
SCHOOLR. M. Moore - Cherokee
Property Description
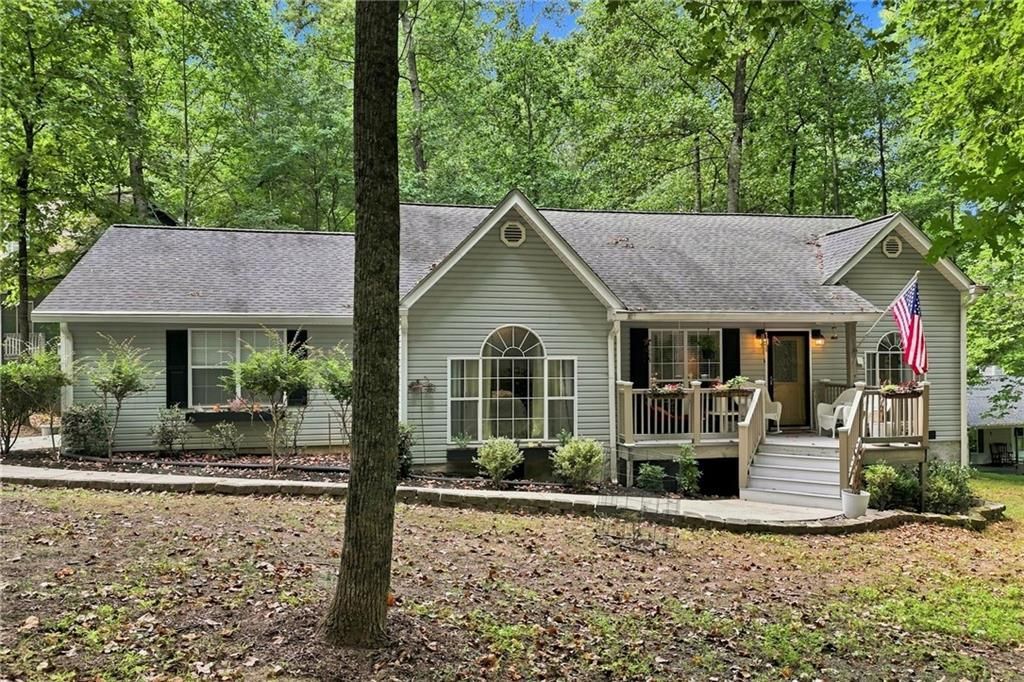
This attractive, well maintained ranch sits perfectly on a corner lot and offers tons of curb appeal with its charming exterior, side entry garage and welcoming front porch featuring low maintenance composite decking. Inside you'll find a spacious great room with vaulted ceiling that flows seamlessly into the dining area for easy everyday living and entertaining. The well appointed kitchen features stone countertops, stylish glass tile backsplash and stainless steel appliances. An inviting breakfast nook provides the perfect spot to enjoy your morning coffee, while the convenient laundry area adds functionality and ease to daily life. The primary suite just off the great room also features a vaulted ceiling and a stunning Palladian window that fills the space with abundant natural light. This private suite offers separate his and her closets and leads to a spacious en suite with shower and dual vanities for added space and convenience. Two additional guest rooms share a full bath, providing comfortable accomodations for overnight guests or family. Outside, a beautiful, low maintenance composite deck overlooks the sweeping natural landscape of the back yard, creating an iviting space for relaxing or entertaining. Welcome to easy living! Schedule your showing today! Gated lake & golf community. Fabulous amenities. 24 hour security. 1 hour North of Atlanta.
Property Features
Property Type: Residential - Single Family
Basement: Crawl Space
Cooling: Electric
Garage: 2
Heating: Electric, Propane
Home Style: Ranch
Lot Size: 0.38 Acres
Roof Type: Composition
Taxes: $501
Year Built: 1999
Feature Descriptions
Appliances: Dishwasher, Disposal, Electric Range, Electric Water Heater, Microwave, Refrigerator
Bedroom Features: Master on Main, Split Bedroom Plan
Days on Site: 6
Dining: Open Concept
Dock: Boat Launch
Exterior: Vinyl Siding
Exterior: Rain Gutters
HOA Fee: 225/Monthly
HOA Y/N: Yes
Interior: Cathedral Ceiling(s), Disappearing Attic Stairs, High Ceilings 10 ft Main, High Speed Internet, His and Hers Closets, Walk-In Closet(s)
Kitchen: Breakfast Room, Cabinets Other, Pantry, Stone Counters
Lake Name: Arrowhead
Laundry: Main Level
Lot: Back Yard, Corner Lot, Front Yard
Lot Dimensions: 162x106x166x95
Master Bath: Separate His/Hers, Shower Only
Neighborhood Amenities: Clubhouse, Country Club, Dog Park, Gated, Golf, Homeowners Assoc, Lake, Marina, Park, Pickleball, Playground, Pool
Parking Notes: Garage, Garage Faces Side
Road Frontage: Private Road
Road Surface: Paved
Security: Smoke Detector(s)
Sewer: Public Sewer
Special View Info: Trees/Woods
Utilities: Cable Available, Electricity Available, Phone Available, Sewer Available, Water Available
Water: Private
Local Schools
High School: Cherokee
Middle School: Teasley
Elementary School: R. M. Moore
School District: R. M. Moore - Cherokee
Listed By / Shown By
Listed By
Agency Name: Lake Homes Realty, LLC.
Agency Phone: 866-525-3466
Shown By
Agent Name: Rollin Stapp
Agent Phone: (423) 227-7504
Agency Title: Crye-Leike Real Estate Services

Source: FMLS
Estimate Your Payment
Estimated Payment
$ 985.71 per month $834.59 Principal & Interest $41.75 Property Tax $109.38 Homeowner's InsuranceChange Payment Information
Listings identified with the FMLS IDX logo come from FMLS and are held by brokerage firms other than the owner of this website and the listing brokerage is identified
in any listing details. Information is deemed reliable but is not guaranteed. If you believe any FMLS listing contains material that infringes your copyrighted
work, please click here DMCA Notice to review our DMCA policy and learn how to submit a takedown request. © 2026 First Multiple Listing Service, Inc.
Privacy Policy / DMCA Notice / ADA Accessibility


This site is hosted, designed and copyright
© 1994 - 2026 by
Delta Media Group, Inc. -- Patent Pending --
177 Pinebrook Drive | MLS# 7834289
This single family home located at 177 Pinebrook Drive, Waleska, GA 30183 is currently listed for sale with an asking price of $375,000. This property was built in 1999 and has 3 bedrooms and 2 full baths with 1492 sq. ft. Pinebrook Drive is located in the Lake Arrowhead subdivision within the R. M. Moore - Cherokee school district. Search Lake Arrowhead real estate on rollinstapp.crye-leike.com today.