Rollin Stapp

BEDS3
BATHS2 full
SQUARE FEET1,060
MLS#1542659
STATUSContingent
PROPERTY TYPEResidential - Single Family
SUBDIVISIONWoodridge
Property Description
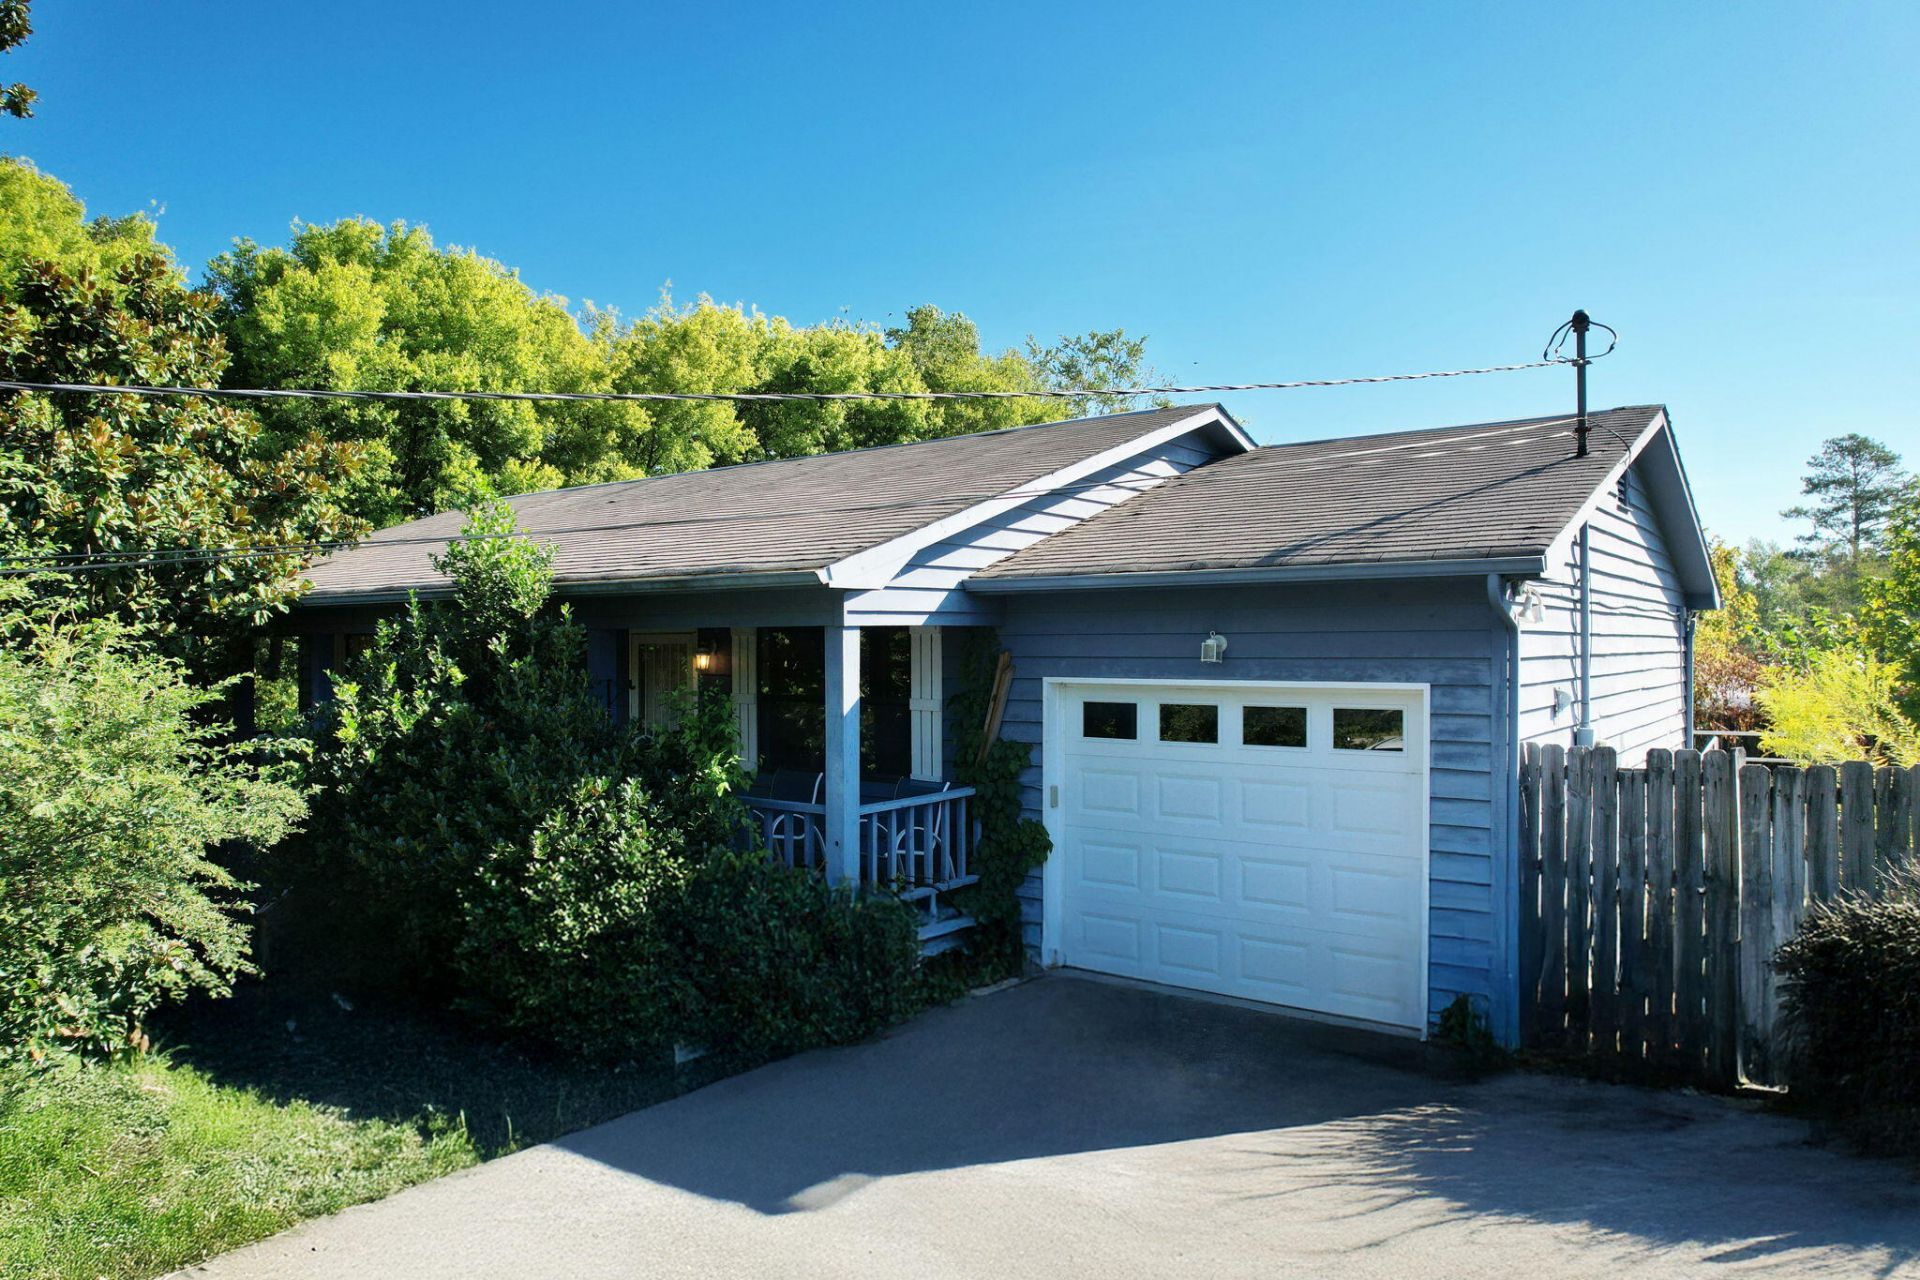
This Cleveland home offers a great opportunity for someone looking for a renovation project. With 1,060 square feet, 3 bedrooms, and 2 full bathrooms, the home has a practical one level layout with all of the living spaces conveniently located on the main floor. It will need repairs and updating, but it offers a manageable starting point for someone ready to put in the work. The existing layout provides plenty of possibilities to update the home and make it your own. Whether you're looking to create a comfortable home, an investment property, or a project you can complete over time, there is room to bring your ideas to life. A one car garage provides covered parking and additional space for tools, supplies, or equipment. Two outbuildings offer even more storage and could be useful for lawn equipment, hobbies, workshop space, or other projects. An inground pool adds another feature to the property and, with the necessary repairs, could become a great place to enjoy the outdoors. Located in Bradley County, the property is convenient to Cleveland's shopping, dining, schools, grocery stores, and everyday amenities. The property is being sold as is, giving the next owner the opportunity to take on the improvements and create a space that fits their needs. With the one level floor plan, garage, outbuildings, and pool, there are plenty of possibilities to explore. Bring your ideas and vision and see what this property could become.
Property Features
Property Type: Residential - Single Family
Basement: Crawl Space
Cooling: Central Air, Ceiling Fan(s)
Garage: 1 car attached
Heating: Central
Home Style: Ranch
Lot Size: 0.47 Acres
Taxes: $763
Year Built: 1990
Feature Descriptions
Appliances: Dishwasher, Electric Range, Electric Water Heater, Refrigerator
Days on Site: 6
Exterior: Wood Siding
Exterior Amenities: Rain Gutters
Flooring: Linoleum, Other
Interior Amenities: Ceiling Fan(s), Eat-in Kitchen, High Speed Internet, Primary Downstairs
Laundry: Laundry Room
Lot: Cul-De-Sac, Sloped
Lot Dimensions: 54x176x92x95x188
Parcel #: 059p C 01100 000
Parking: Concrete, Driveway, Garage
Patio/Porch: Covered, Front Porch
Pool: In Ground
Utilities: Cable Available, Electricity Connected, Phone Available, Sewer Not Available, Water Connected
Local Schools
High School: Bradley Central High
Middle School: Lake Forest Middle School
Elementary School: Oak Grove Elementary
Listed By / Shown By
Listed By
Agency Name: Award Realty
Agency Phone: 423-476-3205
Shown By
Agent Name: Rollin Stapp
Agent Phone: (423) 227-7504
Agency Title: Crye-Leike Real Estate Services

Source: CARMLS
Estimate Your Payment
Estimated Payment
$ 541.86 per month $422.86 Principal & Interest $63.58 Property Tax $55.42 Homeowner's InsuranceChange Payment Information
Privacy Policy / DMCA Notice / ADA Accessibility


This site is hosted, designed and copyright
© 1994 - 2026 by
Delta Media Group, Inc. -- Patent Pending --
180 Burkeridge Drive | MLS# 1542659
This single family home located at 180 Burkeridge Drive, Cleveland, TN 37323 is currently listed for sale with an asking price of $190,000. This property was built in 1990 and has 3 bedrooms and 2 full baths with 1060 sq. ft. Burkeridge Drive is located in the Woodridge subdivision. Search Woodridge real estate on rollinstapp.crye-leike.com today.