Rollin Stapp

BEDS4
BATHS3 full 1 partial
SQUARE FEET3,000
MLS#7767009
STATUS
PROPERTY TYPEResidential - Townhouse
SUBDIVISIONWestwood Park
SCHOOLHembree Springs - Milton
Property Description
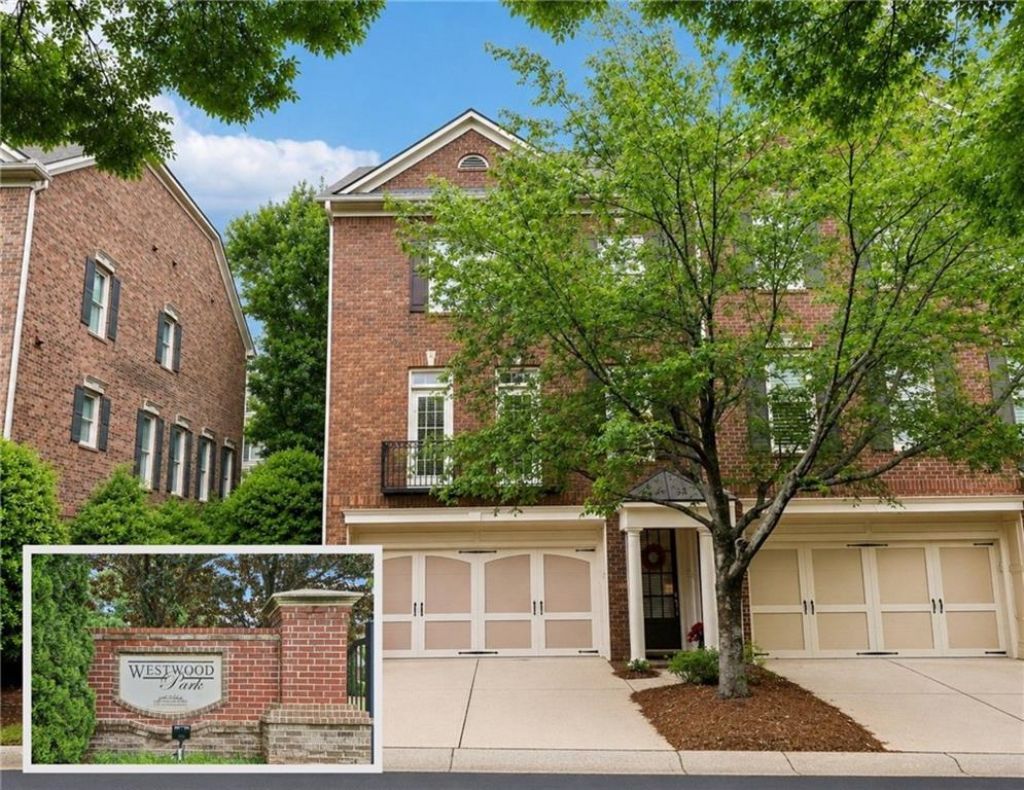
Luxury living in the heart of Alpharetta. This move-in ready 4-bedroom, 3.5-bath townhome offers nearly 3,000 square feet of thoughtfully designed living space in the highly sought-after Westwood Park community by John Wieland Homes. Perfectly positioned just minutes from Avalon, Downtown Alpharetta, Downtown Roswell, North Point Mall, Ameris Bank Amphitheatre, GA-400, shopping, dining, parks, and walking trails, this home delivers the location and lifestyle today's buyers are searching for. Featuring a private guest suite, open-concept floorplan, attached 2-car garage, community amenities, and low-maintenance living, this is one of Alpharetta's most desirable townhome opportunities.Westwood Park is an upscale community of only 88 townhomes offering resort-style amenities including a community pool, clubhouse, fitness center, HOA-maintained landscaping, and exterior maintenance. Ideally located directly across from the amenities, this home provides exceptional convenience and easy access to everything the neighborhood has to offer.Designed with functionality and entertaining in mind, the home features abundant natural light, crown molding, hardwood floors throughout the main living level, a fireplace, rear deck, and spacious open-concept living areas. The terrace level includes a private guest suite with a full bath and walkout access, creating the perfect space for guests, a home office, fitness room, media room, or flexible living area.The main living level offers seamless flow between the spacious family room, dining area, and gourmet kitchen. Oversized windows fill the space with natural light while direct access to the rear deck creates effortless indoor-outdoor living. The kitchen is designed to impress with granite countertops, a center island with gas cooktop, walk-in pantry, breakfast area, extensive cabinetry, and charming double Juliet balconies.Upstairs, the oversized primary suite serves as a private retreat featuring a vaulted ceiling and spa-inspired bath with separate vanities, built-in makeup station, soaking tub, separate walk-in shower, and generous closet space. Two additional bedrooms and a shared hall bath complete the upper level.Whether you're seeking a lock-and-leave lifestyle, low-maintenance luxury, or a home close to Alpharetta's premier destinations, this property offers an exceptional opportunity in one of North Fulton's most convenient and desirable locations. Townhomes offering nearly 3,000 square feet, four bedrooms, a private guest suite, resort-style amenities, and walkable access to Alpharetta's shopping, dining, and entertainment are increasingly difficult to find.
Property Features
Property Type: Residential - Townhouse
Basement: Daylight, Finished, Finished Bath, Full, Walk-Out Access
Basement: Yes
Cooling: Ceiling Fan(s), Central Air
Fireplaces: 1
Garage: 2
Heating: Central
Home Style: Townhouse
Lot Size: 0.02 Acres
Roof Type: Composition
Taxes: $1,779
Year Built: 2006
Feature Descriptions
Appliances: Dishwasher, Disposal, Gas Cooktop, Microwave
Association Fee Includes: Maintenance Structure, Pest Control, Reserve Fund, Swim, Termite
Bedroom Features: Oversized Master, Other
Days on Site: 79
Dining: Open Concept, Separate Dining Room
Exterior: Balcony, Lighting, Rain Gutters
Exterior: Brick 3 Sides, Cement Siding
Fireplace: Family Room, Gas Starter, Living Room
HOA Fee: 490/Monthly
HOA Y/N: Yes
Interior: Bookcases, Crown Molding, Entrance Foyer, High Speed Internet, Recessed Lighting, Walk-In Closet(s)
Kitchen: Breakfast Bar, Cabinets Stain, Eat-in Kitchen, Kitchen Island, Pantry Walk-In, Stone Counters
Laundry: Laundry Room, Upper Level
Lot: Landscaped, Level
Lot Dimensions: x
Master Bath: Separate His/Hers, Separate Tub/Shower, Soaking Tub
Neighborhood Amenities: Clubhouse, Homeowners Assoc, Near Public Transport, Near Schools, Near Shopping, Pool, Sidewalks, Street Lights
Parking Notes: Driveway, Garage, Garage Door Opener, Garage Faces Fr
Road Frontage: City Street
Road Surface: Asphalt
Security: Carbon Monoxide Detector(s), Smoke Detector(s)
Sewer: Public Sewer
Special View Info: Neighborhood
Utilities: Cable Available, Electricity Available, Natural Gas Available, Phone Available, Sewer Available, Water Available
Water: Public
Local Schools
High School: Milton - Fulton
Middle School: Northwestern
Elementary School: Hembree Springs
School District: Hembree Springs - Milton
Listed By / Shown By
Listed By
Agency Name: Keller Williams Realty Community Partners
Agency Phone: 678-341-7400
Shown By
Agent Name: Rollin Stapp
Agent Phone: (423) 227-7504
Agency Title: Crye-Leike Real Estate Services

Source: FMLS
Estimate Your Payment
Estimated Payment
$ 1,683.76 per month $1,357.60 Principal & Interest $148.25 Property Tax $177.92 Homeowner's InsuranceChange Payment Information
Listings identified with the FMLS IDX logo come from FMLS and are held by brokerage firms other than the owner of this website and the listing brokerage is identified
in any listing details. Information is deemed reliable but is not guaranteed. If you believe any FMLS listing contains material that infringes your copyrighted
work, please click here DMCA Notice to review our DMCA policy and learn how to submit a takedown request. © 2026 First Multiple Listing Service, Inc.
Privacy Policy / DMCA Notice / ADA Accessibility


This site is hosted, designed and copyright
© 1994 - 2026 by
Delta Media Group, Inc. -- Patent Pending --
1812 Adagio Drive | MLS# 7767009
This townhouse located at 1812 Adagio Drive, Alpharetta, GA 30009 is currently listed for sale with an asking price of $610,000. This property was built in 2006 and has 4 bedrooms and 3 full and 1 partial baths with 3000 sq. ft. Adagio Drive is located in the Westwood Park subdivision within the Hembree Springs - Milton school district. Search Westwood Park real estate on rollinstapp.crye-leike.com today.