Rollin Stapp

BEDS8
BATHS5 full 3 partial
SQUARE FEET9,619
MLS#7748852
STATUS
PROPERTY TYPEResidential - Single Family
SCHOOLPike - Pike
Property Description
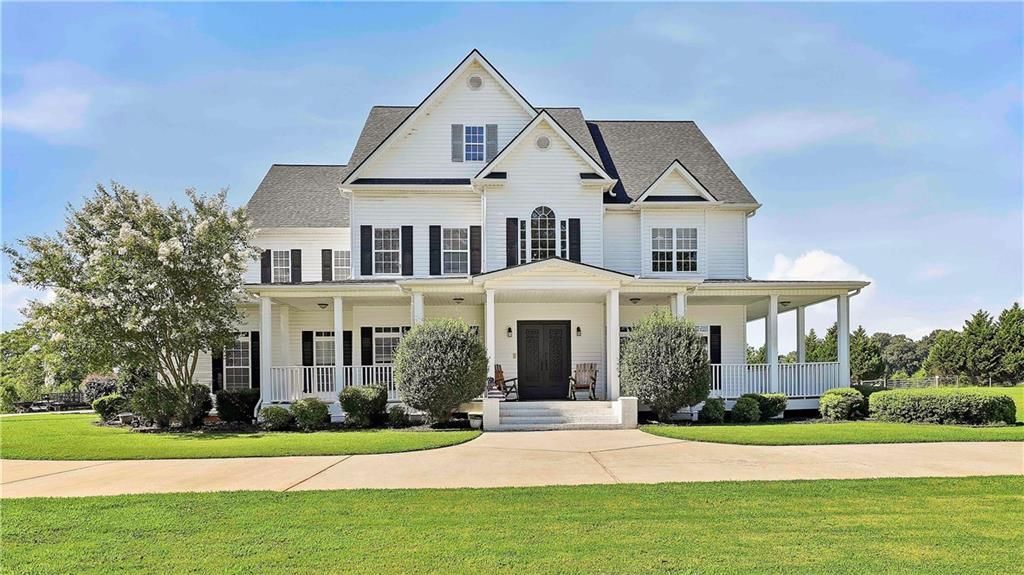
**CHECK OUT NEW PHOTOS** This is not just a large home -- it is a true multigenerational estate with separate living zones, multiple kitchens, private bedroom suites, several gathering spaces, and room for every stage of life. Set behind an automatic gated entrance on over 4 beautiful acres, this grand Victorian-style home offers the space, privacy, and layout to accommodate extended household living, long-term guests, work-from-home needs, entertaining, and everyday comfort. From the wraparound porch, stately pillars, custom iron front doors, soaring foyer, transom details, crown molding, and expansive windows, the home makes a memorable first impression. Inside, multiple living areas across four finished levels allow everyone to have room to gather, retreat, work, study, or entertain. The main level features a beautifully renovated kitchen with commercial-style cooking, a cozy coffee nook with fireplace, a large living room with stone fireplace, a sitting room off the foyer, guest bedroom with ensuite bath, two half baths, and a convenient mudroom/laundry area with shower. The covered deck overlooks the 20x40 in-ground saltwater pool, creating an easy indoor-outdoor flow for relaxing or hosting. The finished terrace level functions beautifully as a separate living space, complete with a full kitchen, laundry room, full bath, bedroom, additional flexible room, two living areas, fireplace, abundant storage, and direct access to the pool. Upstairs, the spacious primary suite includes a fireplace, large ensuite bath, walk-in closet, laundry access, and a connecting room that could serve as an office, nursery, sitting room, or private dressing space. Additional bedrooms include ensuite and Jack-and-Jill layouts, offering comfort and privacy for household members or guests. The fourth floor provides even more flexibility as a game room, theater, hobby space, or retreat. With 8 bedrooms, 5 full baths, 3 half baths, multiple laundry areas, a second kitchen, finished basement, pool, three-car garage, pasture area, and over 9,600 square feet, this property offers room for everyone without sacrificing warmth, charm, or everyday livability.
Property Features
Property Type: Residential - Single Family
Basement: Yes
Basement: Finished Bath, Interior Entry, Exterior Entry, Finished, Full, Walk-Out Access
Cooling: Ceiling Fan(s), Central Air, Electric, Zoned
Fenced: Yes
Fireplaces: 5
Garage: 3 car attached
Heating: Central, Hot Water, Propane
Home Style: Traditional
Lot Size: 4.41 Acres
Roof Type: Composition
Taxes: $7,555
Year Built: 2003
Feature Descriptions
Accessibility: Accessible Kitchen, Accessible Washer/Dryer
Appliances: Dishwasher, Electric Water Heater, Refrigerator, Gas Oven, Gas Range, Microwave
Bedroom Features: In-Law Floorplan, Oversized Master, Sitting Room
Days on Site: 170
Dining: Separate Dining Room
Exterior: Vinyl Siding
Exterior: Balcony, Lighting, Private Entrance, Private Yard, Rear Stairs
Fireplace: Master Bedroom, Basement, Double Sided, Family Room, Gas Log, Living Room
Interior: Bookcases, Central Vacuum, Dry Bar, Double Vanity, Entrance Foyer 2 Story, High Speed Internet, Smart Home, Vaulted Ceiling(s), Walk-In Closet(s), Tray Ceiling(s), Recessed Lighting
Kitchen: Breakfast Bar, Breakfast Room, Cabinets Other, Eat-in Kitchen, Kitchen Island, Keeping Room, Pantry, Pantry Walk-In, Second Kitchen, Solid Surface Counters
Laundry: In Basement, Lower Level, Main Level, Upper Level
Lot: Front Yard, Pasture, Private, Level, Back Yard
Lot Dimensions: 192230
Master Bath: Double Vanity, Separate Tub/Shower, Soaking Tub
Parking Notes: Garage, Garage Faces Side, Kitchen Level, Level Drive
Pool: Fenced, In Ground, Private, Salt Water
Road Frontage: County Road
Road Surface: Paved
Security: Smoke Detector(s), Fire Alarm, Intercom, Security Gate
Sewer: Septic Tank
Special View Info: Pool, Rural, Trees/Woo
Swimming Pool: Yes
Utilities: Electricity Available, Cable Available, Water Available
Water: Well
Local Schools
High School: Pike County
Middle School: Pike County
Elementary School: Pike - Other
School District: Pike - Pike
Listed By / Shown By
Listed By
Agency Name: American Realty Professionals of Georgia, LLC.
Agency Phone: 855-399-8721
Shown By
Agent Name: Rollin Stapp
Agent Phone: (423) 227-7504
Agency Title: Crye-Leike Real Estate Services

Source: FMLS
Estimate Your Payment
Estimated Payment
$ 3,398.54 per month $2,448.12 Principal & Interest $629.58 Property Tax $320.83 Homeowner's InsuranceChange Payment Information
Listings identified with the FMLS IDX logo come from FMLS and are held by brokerage firms other than the owner of this website and the listing brokerage is identified
in any listing details. Information is deemed reliable but is not guaranteed. If you believe any FMLS listing contains material that infringes your copyrighted
work, please click here DMCA Notice to review our DMCA policy and learn how to submit a takedown request. © 2026 First Multiple Listing Service, Inc.
Privacy Policy / DMCA Notice / ADA Accessibility


This site is hosted, designed and copyright
© 1994 - 2026 by
Delta Media Group, Inc. -- Patent Pending --
1815 Drew Allen Road | MLS# 7748852
This single family home located at 1815 Drew Allen Road, Williamson, GA 30292 is currently listed for sale with an asking price of $1,100,000. This property was built in 2003 and has 8 bedrooms and 5 full and 3 partial baths with 9619 sq. ft. Drew Allen Road is located within the Pike - Pike school district. Search Williamson real estate on rollinstapp.crye-leike.com today.