Rollin Stapp

BEDS3
BATHS3 full
SQUARE FEET3,171
MLS#7836691
STATUS
PROPERTY TYPEResidential - Single Family
SUBDIVISIONHuntington West
SCHOOLDuncan Creek - Mill Creek
Property Description
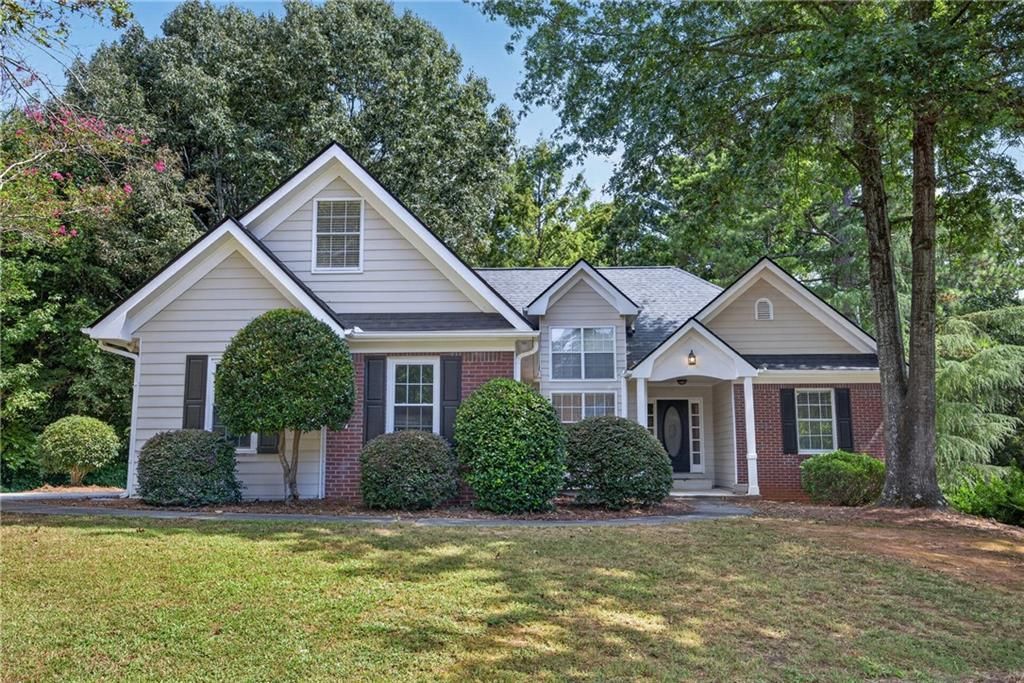
Beautifully Expanded Home in the Desirable Hamilton Mill Area with a Fully Finished Basement!Welcome to 1829 Gray Gables Way, a spacious and versatile home ideally located in the desirable Hamilton Mill area of Buford, within the sought-after Mill Creek area. Offering approximately 1,600 square feet of main-level living space PLUS an impressive 1,571 square feet of finished basement space, this home provides an abundance of room for everyday living, entertaining, working from home, and more.The fully completed 1,571-square-foot basement is the standout feature of this home, providing an incredible amount of additional finished living space. Whether you envision a media room, recreation area, home gym, office, guest space, playroom, hobby area, or a combination of uses, the finished lower level offers the flexibility today's buyers are looking for.Adding even more value and peace of mind, the roof was replaced in August 2026, giving the next homeowner the benefit of a recently completed major exterior improvement.Outside, the property sits on approximately 0.46 acres and offers a unique and highly functional setup with two separate driveways?one on each side of the home?providing ample parking for multiple vehicles and guests. The generous lot and dual-driveway configuration offer exceptional convenience and flexibility that is difficult to find.Located in the Hamilton Mill area of Buford, this home offers convenient access to shopping, dining, parks, recreation, and major roadways throughout the North Gwinnett area. The home is located within the Mill Creek school cluster, adding to the appeal of this established and highly desirable area.With approximately 3,171 square feet of total finished living space, a completely finished basement, recently replaced roof, generous lot, and exceptional parking flexibility, 1829 Gray Gables Way offers an incredible amount of space and versatility in a prime Hamilton Mill-area location.Property Highlights:Approximately 1,600 sq. ft. of main-level living area1,571 sq. ft. of completed/finished basementApproximately 3,171 sq. ft. of total finished living space3 bedrooms and 2 bathroomsApproximately 0.46-acre lotTwo separate driveways on opposite sides of the homeAmple off-street parkingFully finished basement with extensive flexible living spaceRoof replaced August 2026Desirable Hamilton Mill area of BufordLocated within the Mill Creek school clusterConvenient access to shopping, dining, recreation, and major roadways
Property Features
Property Type: Residential - Single Family
Basement: Yes
Basement: Exterior Entry, Finished, Interior Entry
Cooling: Central Air
Fireplaces: 1
Garage: 2
Heating: Natural Gas
Home Style: Ranch
Lot Size: 0.46 Acres
Roof Type: Shingle
Taxes: $4,497
Year Built: 1993
Feature Descriptions
Appliances: Dishwasher, Gas Oven, Microwave, Range Hood, Refrigerator, Trash Compactor
Association Fee Includes: Swim, Tennis
Bedroom Features: Master on Main, Other
Days on Site: 2
Exterior: Brick
Exterior: Private Entrance, Rain Gutters
Fireplace: Family Room
HOA Fee: 600/Annually
HOA Fee2: 600/Annually
HOA Y/N: Yes
Interior: Double Vanity, High Ceilings 9 ft Main, Permanent Attic Stairs
Kitchen: Breakfast Room, Cabinets Other, Eat-in Kitchen, Pantry, View to Family Room
Laundry: In Basement
Lot: Back Yard, Front Yard
Lot Dimensions: x 130
Master Bath: Double Vanity
Neighborhood Amenities: Pool, Tennis Court(s)
Parking Notes: Garage
Road Frontage: City Street
Road Surface: Concrete
Security: Smoke Detector(s)
Sewer: Septic Tank
Special View Info: Neighborhood
Water: Public
Local Schools
High School: Mill Creek
Middle School: Osborne
Elementary School: Duncan Creek
School District: Duncan Creek - Mill Creek
Listed By / Shown By
Listed By
Agency Name: Virtual Properties Realty.com
Agency Phone: 770-495-5050
Shown By
Agent Name: Rollin Stapp
Agent Phone: (423) 227-7504
Agency Title: Crye-Leike Real Estate Services

Source: FMLS
Estimate Your Payment
Estimated Payment
$ 1,633.37 per month $1,112.78 Principal & Interest $374.75 Property Tax $145.83 Homeowner's InsuranceChange Payment Information
Listings identified with the FMLS IDX logo come from FMLS and are held by brokerage firms other than the owner of this website and the listing brokerage is identified
in any listing details. Information is deemed reliable but is not guaranteed. If you believe any FMLS listing contains material that infringes your copyrighted
work, please click here DMCA Notice to review our DMCA policy and learn how to submit a takedown request. © 2026 First Multiple Listing Service, Inc.
Privacy Policy / DMCA Notice / ADA Accessibility


This site is hosted, designed and copyright
© 1994 - 2026 by
Delta Media Group, Inc. -- Patent Pending --
1829 Gray Gables Way | MLS# 7836691
This single family home located at 1829 Gray Gables Way, Buford, GA 30519 is currently listed for sale with an asking price of $500,000. This property was built in 1993 and has 3 bedrooms and 3 full baths with 3171 sq. ft. Gray Gables Way is located in the Huntington West subdivision within the Duncan Creek - Mill Creek school district. Search Huntington West real estate on rollinstapp.crye-leike.com today.