Rollin Stapp

BEDS4
BATHS2 full
SQUARE FEET1,933
MLS#1539249
STATUSActive
PROPERTY TYPEResidential - Single Family
SUBDIVISIONTimber Creek
Property Description
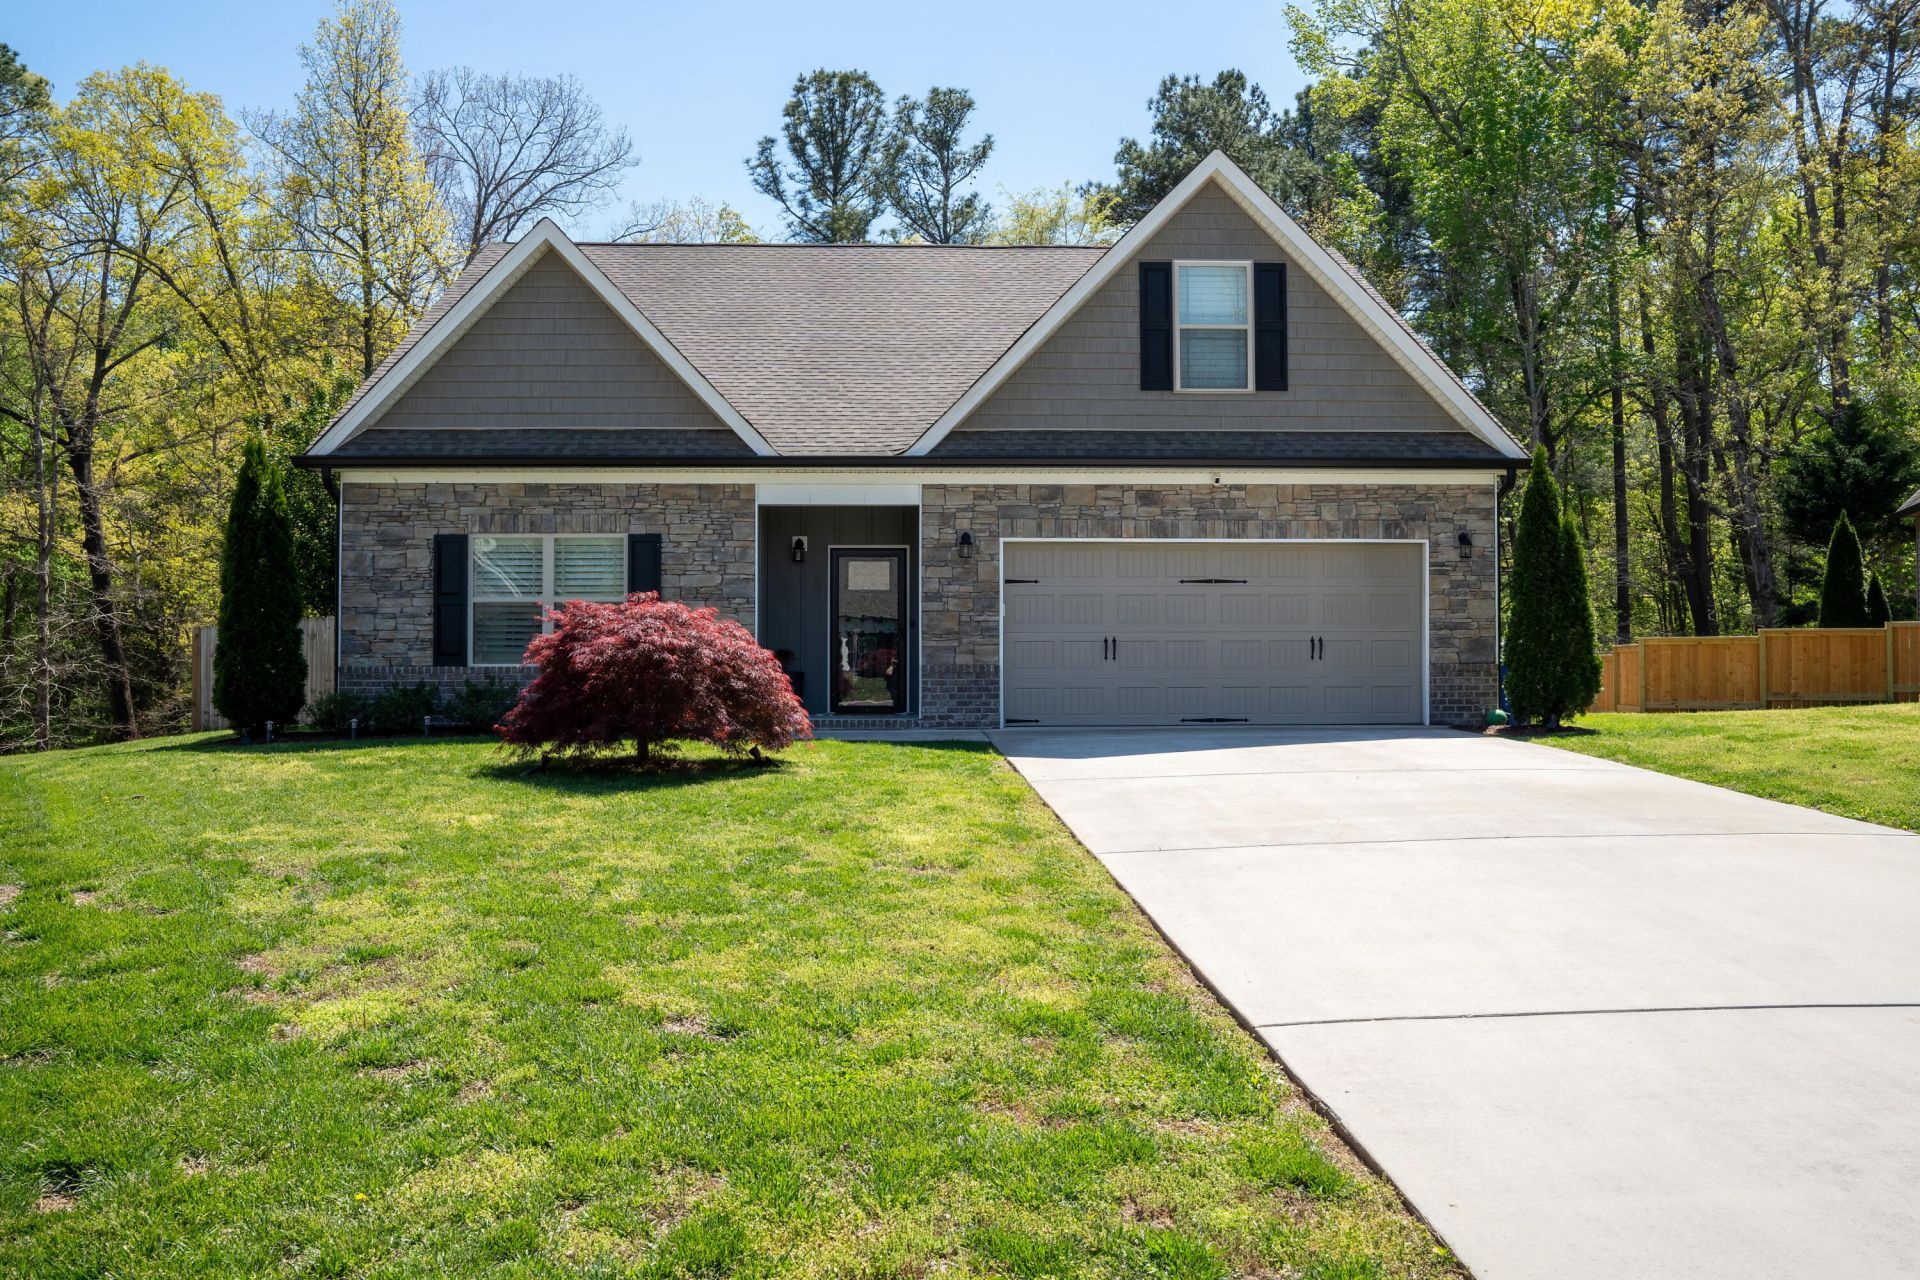
Nestled in a quiet cul-de-sac, this beautifully maintained 4-bedroom, 2-bath residence is offered at $464,900 and delivers the perfect balance of comfort and refined living. The thoughtfully designed layout features three bedrooms on the main level, with an additional upstairs space that can serve as a fourth bedroom or a versatile bonus room. The heart of the home features an open-concept layout where the kitchen, dining, and living areas flow seamlessly together, creating a cohesive central gathering space ideal for both everyday living and entertaining. This inviting space extends to a screened-in back porch, offering a comfortable transition to the outdoors and a perfect setting for year-round relaxation. The fully fenced backyard adds privacy and versatility, ideal for pets, play, or hosting guests. With its desirable setting and timeless appeal, this home presents an exceptional opportunity you won't want to miss.
Property Features
Property Type: Residential - Single Family
Cooling: Central Air, Electric
Fuel Type: Electric
Garage: 2 car attached
Heating: Central, Electric
Lot Size: 0.31 Acres
Taxes: $2,349
Feature Descriptions
Appliances: Dishwasher, Electric Range, Microwave
Days on Site: 1
Exterior: Brick, Stone, Vinyl Siding
Exterior Amenities: Private Yard, Rain Gutters
Fireplace: Gas Log
Flooring: Engineered Hardwood
Interior Amenities: Ceiling Fan(s), Open Floorplan, Pantry, Primary Downstairs, Walk-In Closet(s), Tub/shower Combo, En Suite
Laundry: Main Level
Lot: Back Yard, Cul-De-Sac
Lot Dimensions: 13x212x155x144
Parcel #: 043p H 01600 000
Parking: Driveway
Patio/Porch: Deck, Porch - Screened
Utilities: Electricity Connected, Sewer Connected, Water Connected
Local Schools
High School: Cleveland High
Middle School: Cleveland Middle
Elementary School: Mayfield Elementary
Listed By / Shown By
Listed By
Agency Name: Realty One Group Experts
Agency Phone: 423-896-6000
Shown By
Agent Name: Rollin Stapp
Agent Phone: (423) 227-7504
Agency Title: Crye-Leike Real Estate Services

Source: CARMLS
Estimate Your Payment
Estimated Payment
$ 1,366.01 per month $1,034.67 Principal & Interest $195.75 Property Tax $135.60 Homeowner's InsuranceChange Payment Information
Privacy Policy / DMCA Notice / ADA Accessibility


This site is hosted, designed and copyright
© 1994 - 2026 by
Delta Media Group, Inc. -- Patent Pending --
1890 Preservation Drive | MLS# 1539249
This single family home located at 1890 Preservation Drive, Cleveland, TN 37323 is currently listed for sale with an asking price of $464,900. This property has 4 bedrooms and 2 full baths with 1933 sq. ft. Preservation Drive is located in the Timber Creek subdivision. Search Timber Creek real estate on rollinstapp.crye-leike.com today.