Rollin Stapp

BEDS3
BATHS3 full 2 partial
SQUARE FEET5,118
MLS#7862399
STATUS
PROPERTY TYPEResidential - Single Family
SUBDIVISIONBig Canoe
SCHOOLPickens - Pickens
Property Description
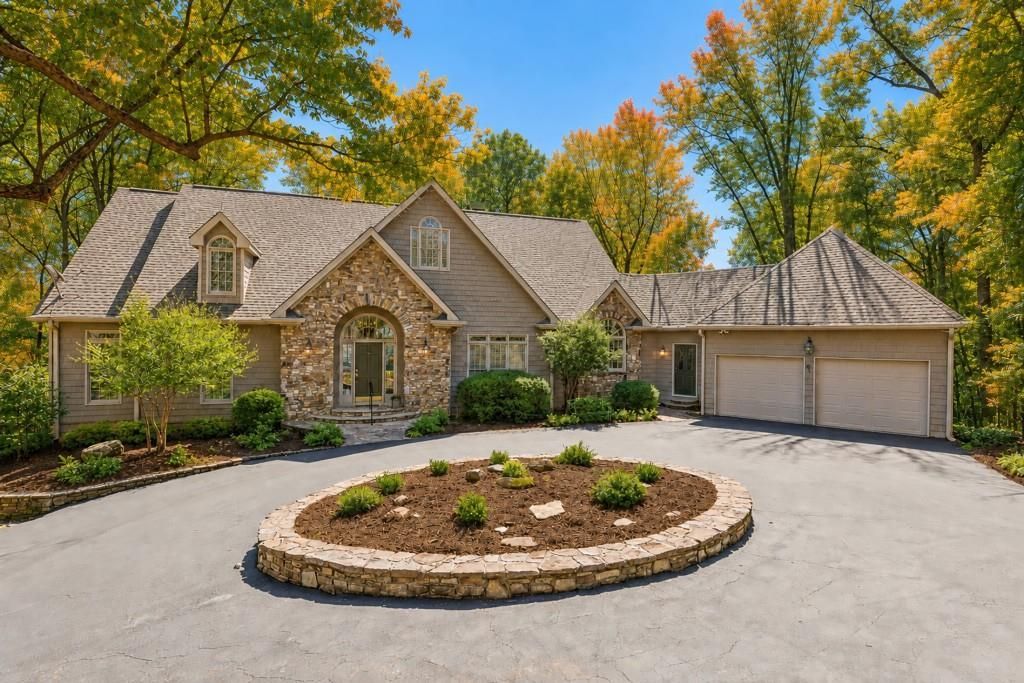
Welcome to 19 Summit Drive, a rare residence that artfully blends Buckhead-style refinement with relaxed resort living in Big Canoe one of North Georgia's most renowned mountain communities. This expansive, 5,118-square-foot home is tucked away down a graceful, private drive on a pristine, wooded and secluded setting with both mountain and golf course vistas. From the moment one glimpses this custom home's fa ade, accented with stone and a gracious circular drive, anticipation builds. Once inside the grand, chandelier-crowned entry hall, one is impressed by the home's hardwood floors, soaring ceilings, custom millwork, and oversized Palladian windows that flood the home with sunlight. PLUS!...this home features a BRAND-NEW (2026) HVAC system and enhanced, dual hot water heaters! With refined architectural details, the spacious entry hall, dining room and living room flow seamlessly -- inspiring both casual living and elevated entertaining. The elegant, fireside living room is distinguished by 24-foot ceilings, built-in shelving, and a dramatic wall of Palladian windows and doors that open onto an elevated deck. Adjacent is the formal dining room, accented with custom wainscoting and a tray ceiling. Nearby is a stunning, wood-paneled study, complete with large Palladian windows, coffered ceiling, French doors and deck access -- the perfect setting for a private home office, library or quiet reading room. Also on the main level is the luxurious primary bedroom suite a sophisticated retreat with tray ceiling, large windows, private deck access, and a fully renovated, spa-inspired bath with soaking tub, imported tile, frameless-glass shower, and large walk-in closet with custom built-ins. At the opposite end of the main level is the updated chef's kitchen featuring a dramatic, glass tile-framed Palladian window, new quartz counters and island, Sub-Zero refrigerator, wine chiller, dining alcove, plentiful storage and a convenient grilling deck. Adjacent is the walk-in pantry/utility room, which provides easy access to the two-car garage. Flowing from the kitchen is the spacious, yet cozy, fireside sitting room -- the perfect gathering spot for family, friends and relaxed entertaining. Accessible from the sitting room is the elevated deck which runs along the home's entire southern fa ade and offers privacy and all-season golf course, mountain and woodland views. Descend to the terrace level, and one is greeted by a secondary sitting room, accented with a wet bar and French door access to a tiled patio. Flanking this room are two large, bright, en suite bedrooms that offer guests a relaxing, private retreat with woodland views. Nearby is a massive, finished bonus space that features a gas fireplace, plentiful storage and patio access. This rare, flexible asset awaits re-imagining as a secondary home office, hobby studio, gym, play or game room, or large bedroom suite. Immaculately maintained and updated, this elegant, yet relaxed, Big Canoe residence promises a refined resort lifestyle and is a smart investment, whether enjoyed as full-time home or vacation retreat. With thoughtful updates, including a new state-of-the-art video security system, this custom home is close to Big Canoe's North Gate and minutes from Lake Petit, the marina, newly renovated Club House, fitness center, pools, golf courses and nature trails. Located just one hour from Atlanta, 19 Summit Drive is a special residence ideally situated in a pristine, protected and priva
Property Features
Property Type: Residential - Single Family
Basement: Yes
Basement: Driveway Access, Exterior Entry, Finished, Finished Bath, Full, Interior Entry
Cooling: Ceiling Fan(s), Central Air, Electric, Zoned
Fireplaces: 3
Garage: 2
Heating: Forced Air, Hot Water, Natural Gas
Home Style: European, Traditional
Lot Size: 0.92 Acres
Roof Type: Composition, Shingle
Taxes: $3,772
Year Built: 1994
Feature Descriptions
Appliances: Dishwasher, Disposal, Double Oven, Dryer, Electric Oven, ENERGY STAR Qualified Appliances, Gas Cooktop, Gas Water Heater, Microwave, Refrigerator, Self Cleaning Oven, Washer
Association Fee Includes: Reserve Fund, Security, Sewer, Water
Bedroom Features: Master on Main, Oversized Master, Sitting Room
Days on Site: 1
Dining: Seats 12+, Separate Dining Room
Exterior: Cedar, Frame, Stone
Exterior: Garden, Gas Grill, Private Entrance, Private Yard, Storage
Fireplace: Basement, Gas Log, Gas Starter, Keeping Room, Living Room
HOA Fee: 415/Monthly
HOA Y/N: Yes
Interior: Beamed Ceilings, Bookcases, Cathedral Ceiling(s), Coffered Ceiling(s), Entrance Foyer 2 Story, High Ceilings 9 ft Lower, High Ceilings 10 ft Main, High Speed Internet, His and Hers Closets, Smart Home, Walk-In Closet(s), Wet Bar
Kitchen: Breakfast Bar, Breakfast Room, Cabinets White, Eat-in Kitchen, Keeping Room, Kitchen Island, Pantry Walk-In, Stone Counters, View to Family Room, Wine Rack
Laundry: Laundry Room, Main Level
Lot: Back Yard, Front Yard, Landscaped, Level, Mountain Frontage
Lot Dimensions: X
Master Bath: Double Vanity, Separate Tub/Shower, Soaking Tub, Vaulted Ceiling(s)
Neighborhood Amenities: Boating, Clubhouse, Community Dock, Dog Park, Fitness Center, Gated, Golf, Homeowners Assoc, Lake, Pickleball, Pool, Tennis Court(s)
Parking Notes: Driveway, Garage, Garage Door Opener, Garage Faces Fr
Parking Total: 4
Road Frontage: Private Road
Road Surface: Asphalt
Security: yes
Security: Carbon Monoxide Detector(s), Closed Circuit Camera(s), Fire Alarm, Security Gate, Security Guard, Security Lights, Security System Owned, Smoke Detector(s)
Sewer: Septic Tank
Spa: Yes
Spa: Community
Special View Info: Golf Course, Mountain
Utilities: Cable Available, Electricity Available, Natural Gas Available, Phone Available, Sewer Available, Underground Utilities, Water Available
Water: Public
Local Schools
High School: Pickens
Middle School: Jasper
Elementary School: Pickens - Other
School District: Pickens - Pickens
Listed By / Shown By
Listed By
Agency Name: Atlanta Fine Homes Sotheby's International
Agency Phone: 404-874-0300
Shown By
Agent Name: Rollin Stapp
Agent Phone: (423) 227-7504
Agency Title: Crye-Leike Real Estate Services

Source: FMLS
Estimate Your Payment
Estimated Payment
$ 2,265.19 per month $1,724.81 Principal & Interest $314.33 Property Tax $226.04 Homeowner's InsuranceChange Payment Information
Listings identified with the FMLS IDX logo come from FMLS and are held by brokerage firms other than the owner of this website and the listing brokerage is identified
in any listing details. Information is deemed reliable but is not guaranteed. If you believe any FMLS listing contains material that infringes your copyrighted
work, please click here DMCA Notice to review our DMCA policy and learn how to submit a takedown request. © 2026 First Multiple Listing Service, Inc.
Privacy Policy / DMCA Notice / ADA Accessibility


This site is hosted, designed and copyright
© 1994 - 2026 by
Delta Media Group, Inc. -- Patent Pending --
19 Summit Drive E | MLS# 7862399
This single family home located at 19 Summit Drive E, Big Canoe, GA 30143 is currently listed for sale with an asking price of $775,000. This property was built in 1994 and has 3 bedrooms and 3 full and 2 partial baths with 5118 sq. ft. Summit Drive E is located in the Big Canoe subdivision within the Pickens - Pickens school district. Search Big Canoe real estate on rollinstapp.crye-leike.com today.