Rollin Stapp

BEDS4
BATHS3 full
SQUARE FEET2,809
MLS#7850394
STATUS
PROPERTY TYPEResidential - Single Family
SUBDIVISIONDelowe Pines
SCHOOLCascade - Benjamin E. Mays
Property Description
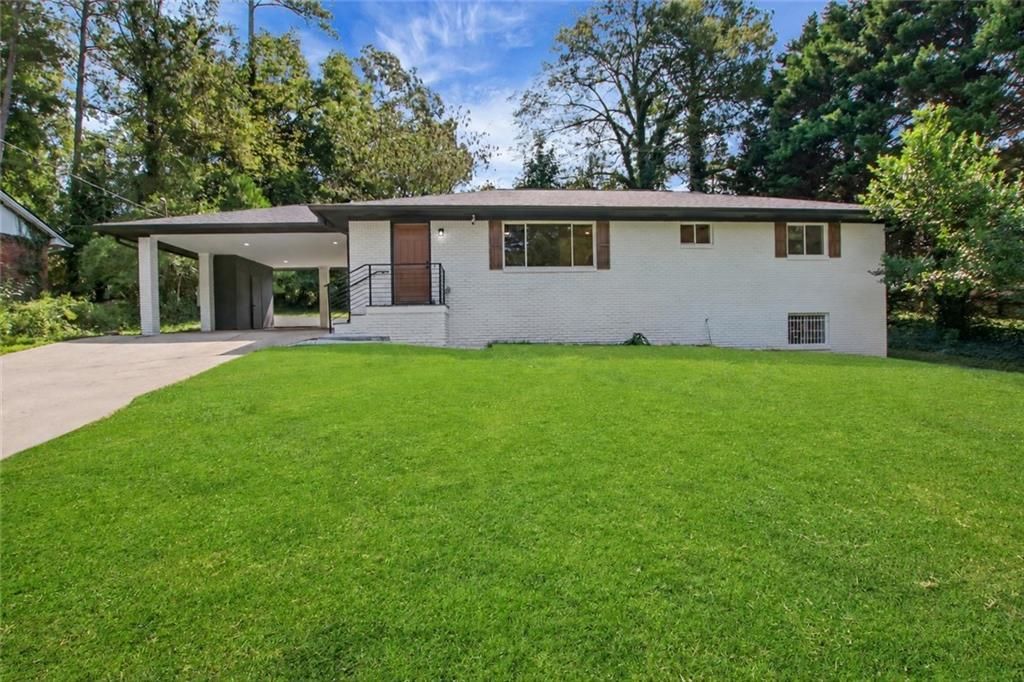
Welcome to 1905 Delowe Place! Fully renovated down to the studs, this four-sided brick home offers four bedrooms, three bathrooms, and a fully finished basement featuring a bedroom with its own en suite bathroom. New LVP flooring throughout and fresh interior and exterior paint create a cohesive, updated look.The gourmet kitchen features an open-concept layout with a spacious island, brand-new white shaker cabinetry, soft-close doors and drawers, and a corner base cabinet with a Lazy Susan for convenient storage. Brand-new light fixtures and recessed lighting brighten the home throughout, while every bedroom includes both a ceiling fan and recessed lighting. A brand-new 2026 roof and HVAC system complete the extensive updates.Enjoy a convenient location just a short drive from Downtown Atlanta, the Atlanta BeltLine via Lee + White, and the Adams Park Recreation Center. Thoughtfully updated throughout, this home combines classic brick construction with modern finishes and flexible living space.
Property Features
Property Type: Residential - Single Family
Basement: Yes
Basement: Exterior Entry, Finished, Finished Bath, Full, Walk-Out Access
Cooling: Ceiling Fan(s), Central Air
Fireplaces: 2
Heating: Central
Home Style: Ranch, Traditional
Lot Size: 0.36 Acres
Roof Type: Shingle
Taxes: $3,031
Year Built: 1955
Feature Descriptions
Appliances: Dishwasher, Gas Range, Microwave, Range Hood, Refrigerator, Tankless Water Heater
Bedroom Features: Master on Main
Days on Site: 2
Dining: Open Concept
Exterior: Brick 4 Sides
Exterior: Lighting, Private Entrance
Fireplace: Decorative
Interior: Recessed Lighting, Walk-In Closet(s)
Kitchen: Cabinets White, Kitchen Island, Pantry, Solid Surface Counters, View to Family Room
Laundry: In Basement
Lot: Back Yard, Front Yard, Landscaped, Sloped
Lot Dimensions: x
Master Bath: Double Vanity, Shower Only, Other
Parking Notes: Carport, Covered, Driveway
Parking Total: 2
Road Frontage: City Street
Road Surface: Asphalt, Paved
Security: Carbon Monoxide Detector(s), Smoke Detector(s)
Sewer: Public Sewer
Special View Info: Neighborhood, Trees/W
Utilities: Electricity Available, Natural Gas Available, Sewer Available, Water Available
Water: Public
Local Schools
High School: Benjamin E. Mays
Middle School: Jean Childs Young
Elementary School: Cascade
School District: Cascade - Benjamin E. Mays
Listed By / Shown By
Listed By
Agency Name: Point Honors and Associates, Realtors
Agency Phone: 678-869-5130
Shown By
Agent Name: Rollin Stapp
Agent Phone: (423) 227-7504
Agency Title: Crye-Leike Real Estate Services

Source: FMLS
Estimate Your Payment
Estimated Payment
$ 1,259.22 per month $890.00 Principal & Interest $252.58 Property Tax $116.64 Homeowner's InsuranceChange Payment Information
Listings identified with the FMLS IDX logo come from FMLS and are held by brokerage firms other than the owner of this website and the listing brokerage is identified
in any listing details. Information is deemed reliable but is not guaranteed. If you believe any FMLS listing contains material that infringes your copyrighted
work, please click here DMCA Notice to review our DMCA policy and learn how to submit a takedown request. © 2026 First Multiple Listing Service, Inc.
Privacy Policy / DMCA Notice / ADA Accessibility


This site is hosted, designed and copyright
© 1994 - 2026 by
Delta Media Group, Inc. -- Patent Pending --
1905 Delowe Place Sw | MLS# 7850394
This single family home located at 1905 Delowe Place Sw, Atlanta, GA 30311 is currently listed for sale with an asking price of $399,900. This property was built in 1955 and has 4 bedrooms and 3 full baths with 2809 sq. ft. Delowe Place Sw is located in the Delowe Pines subdivision within the Cascade - Benjamin E. Mays school district. Search Delowe Pines real estate on rollinstapp.crye-leike.com today.