Rollin Stapp

BEDS3
BATHS2 full
SQUARE FEET2,000
MLS#1542801
STATUSActive
PROPERTY TYPEResidential - Single Family
SUBDIVISIONBaptist View Ests
NEIGHBORHOODSoddy Daisy
Property Description
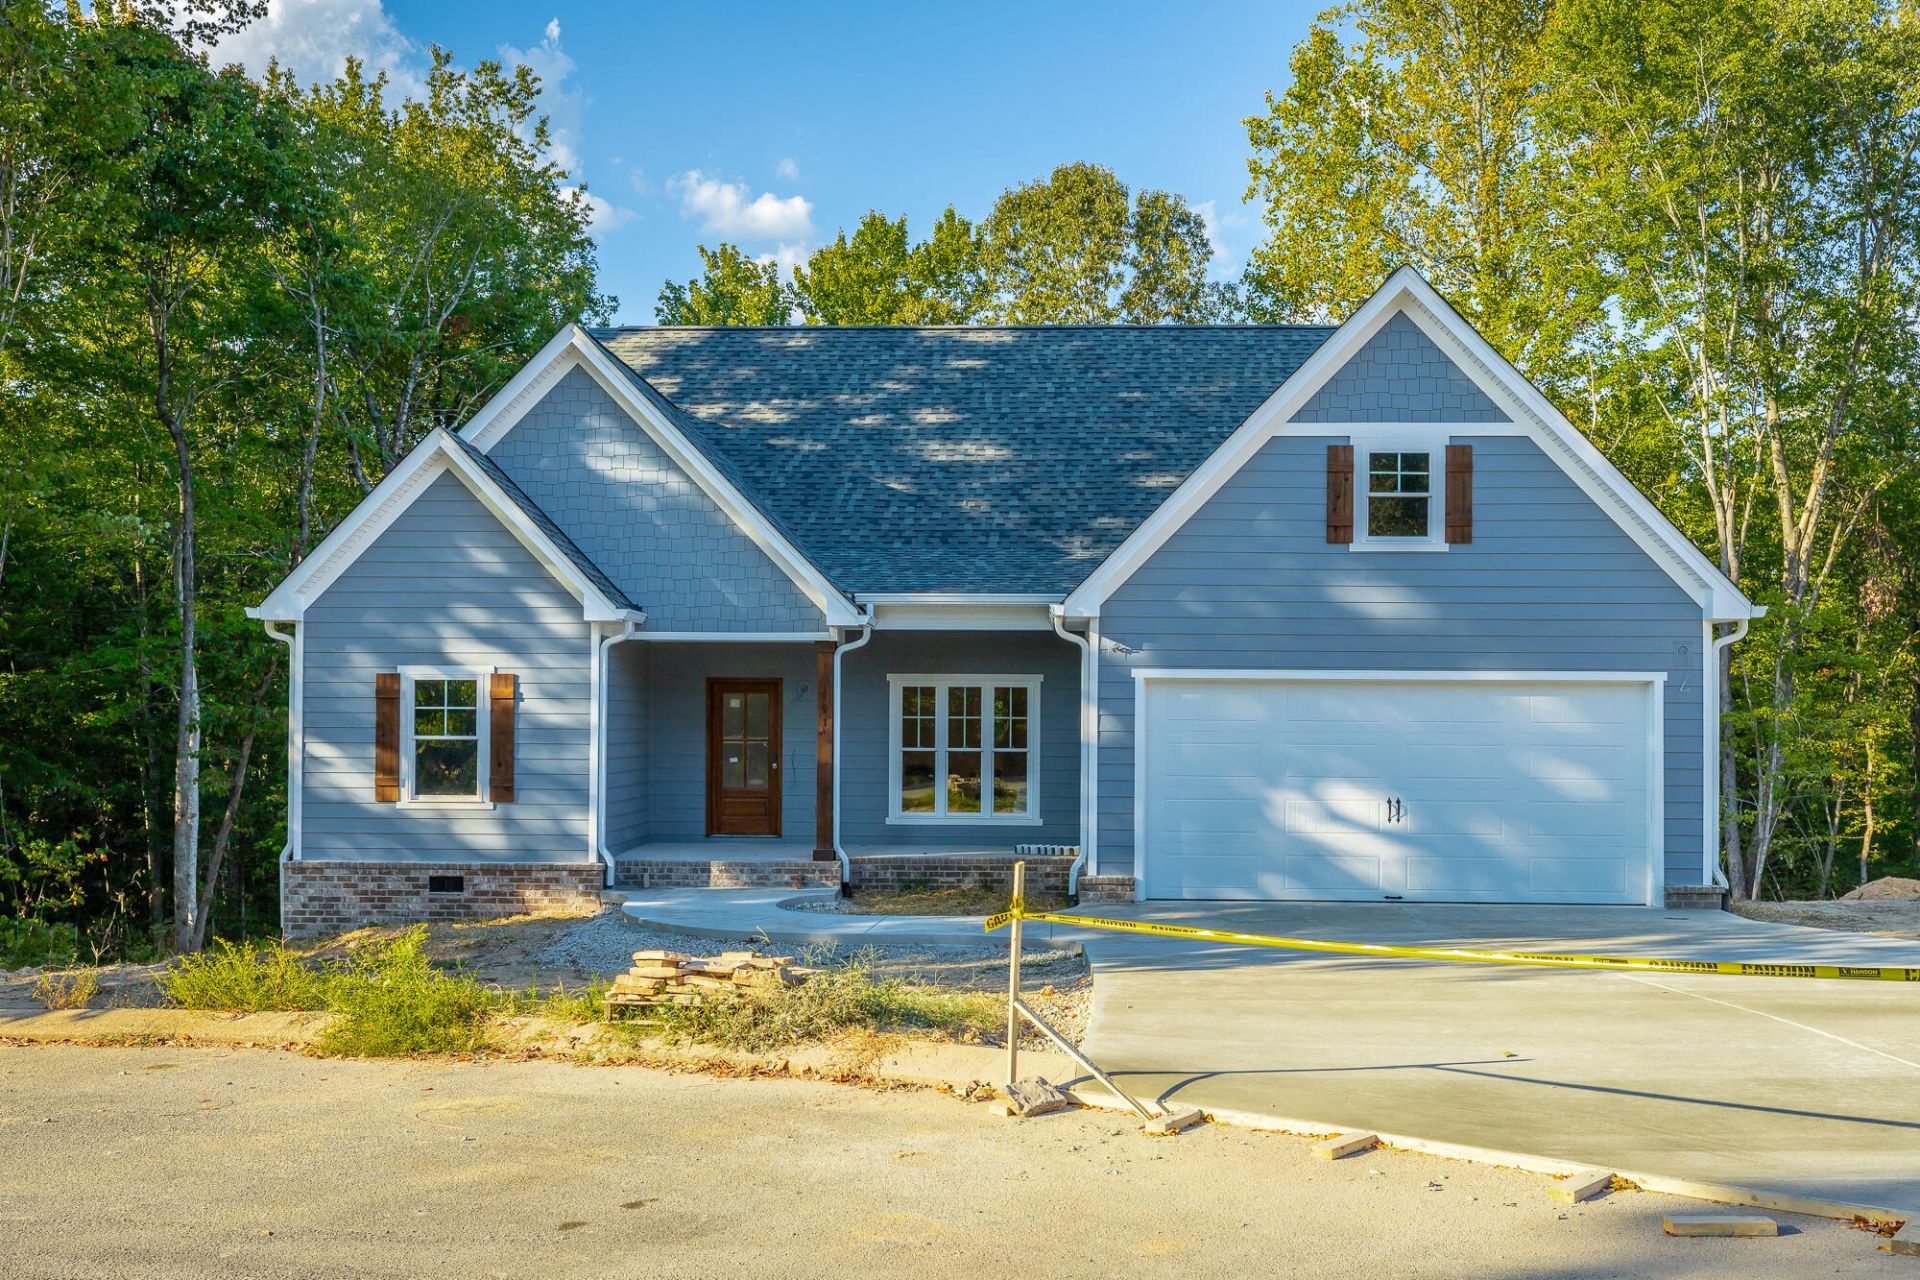
Welcome to Baptist View Estates, Offering the perfect blend of elegance and functionality, this spacious split-bedroom floor plan , New Construction home to be completed soon is located on a cul-de-sac , built by Trademark Builder known for his quality construction and popular finishes. Trademark Builder has been building all over Soddy Daisy for many years.Beautiful one level open floor plan home with lots of natural lighting and engineer hardwood flooring.. This home features a lovely greatroom with a stack stone fireplace, a nice size kitchen with Quartz counter tops, a tile backsplash and stainless steal appliances. Working from home you would have a great office. The primary bedroom has trey ceilings, a nice size walk in closet, primary bath comes with a tile shower and a lovely soaker tub. Two additional bedrooms. The walk out crawl space has plenty of storage This beautiful home sits on nearly half an acre with a private back yard. A must see to appreciate!!!!!!!!!
Property Features
Property Type: Residential - Single Family
Cooling: Central Air, Ceiling Fan(s), Electric
Fireplaces: 1
Fuel Type: Electric
Garage: 2 car attached
Heating: Central, Electric, Heat Pump
Home Style: Contemporary
Lot Size: 0.43 Acres
Taxes: $228
Feature Descriptions
Appliances: Dishwasher, Electric Range, Electric Water Heater, Microwave, Range Hood, Stainless Steel Appliance(s)
Exterior: Concrete, Fiber Cement
Exterior Amenities: Private Yard
Flooring: Carpet, Ceramic Tile, Engineered Hardwood
Interior Amenities: Ceiling Fan(s), Crown Molding, Eat-in Kitchen, Granite Counters, High Ceilings, Recessed Lighting, Soaking Tub, Walk-In Closet(s), Separate Shower, Tub/shower Combo
Laundry: Electric Dryer Hookup, Main Level
Lot: Back Yard, Level, Private, Sloped Down, Sloped, Wooded
Lot Dimensions: 100.07X189.49
Parcel #: 033 059.13
Parking: Concrete, Driveway, Garage Door Opener
Patio/Porch: Deck
Utilities: Cable Available, Electricity Connected, Phone Available, Propane
Windows: Insulated Windows, Vinyl Frames
Wooded: Yes
Local Schools
High School: Soddy-Daisy High
Middle School: Soddy-Daisy Middle
Elementary School: North Hamilton Co Elementary
Listed By / Shown By
Listed By
Agency Name: Crye-Leike, REALTORS

Shown By
Agent Name: Rollin Stapp
Agent Phone: (423) 227-7504
Source: CARMLS
Estimate Your Payment
Estimated Payment
$ 1,378.05 per month $1,201.58 Principal & Interest $19.00 Property Tax $157.47 Homeowner's InsuranceChange Payment Information
Privacy Policy / DMCA Notice / ADA Accessibility


This site is hosted, designed and copyright
© 1994 - 2026 by
Delta Media Group, Inc. -- Patent Pending --
191 Baptist View Drive | MLS# 1542801
This single family home located at 191 Baptist View Drive, Soddy Daisy, TN 37379 is currently listed for sale by Crye-Leike, REALTORS, with an asking price of $539,900. This property has 3 bedrooms and 2 full baths with 2000 sq. ft. Baptist View Drive is located in the Baptist View Ests subdivision. Search Baptist View Ests real estate on rollinstapp.crye-leike.com today.