Rollin Stapp

BEDS2
BATHS1 full
SQUARE FEET815
MLS#1542597
STATUSActive
PROPERTY TYPEResidential - Single Family
SUBDIVISIONFair Acres Unit 2
NEIGHBORHOODChattanooga
Property Description
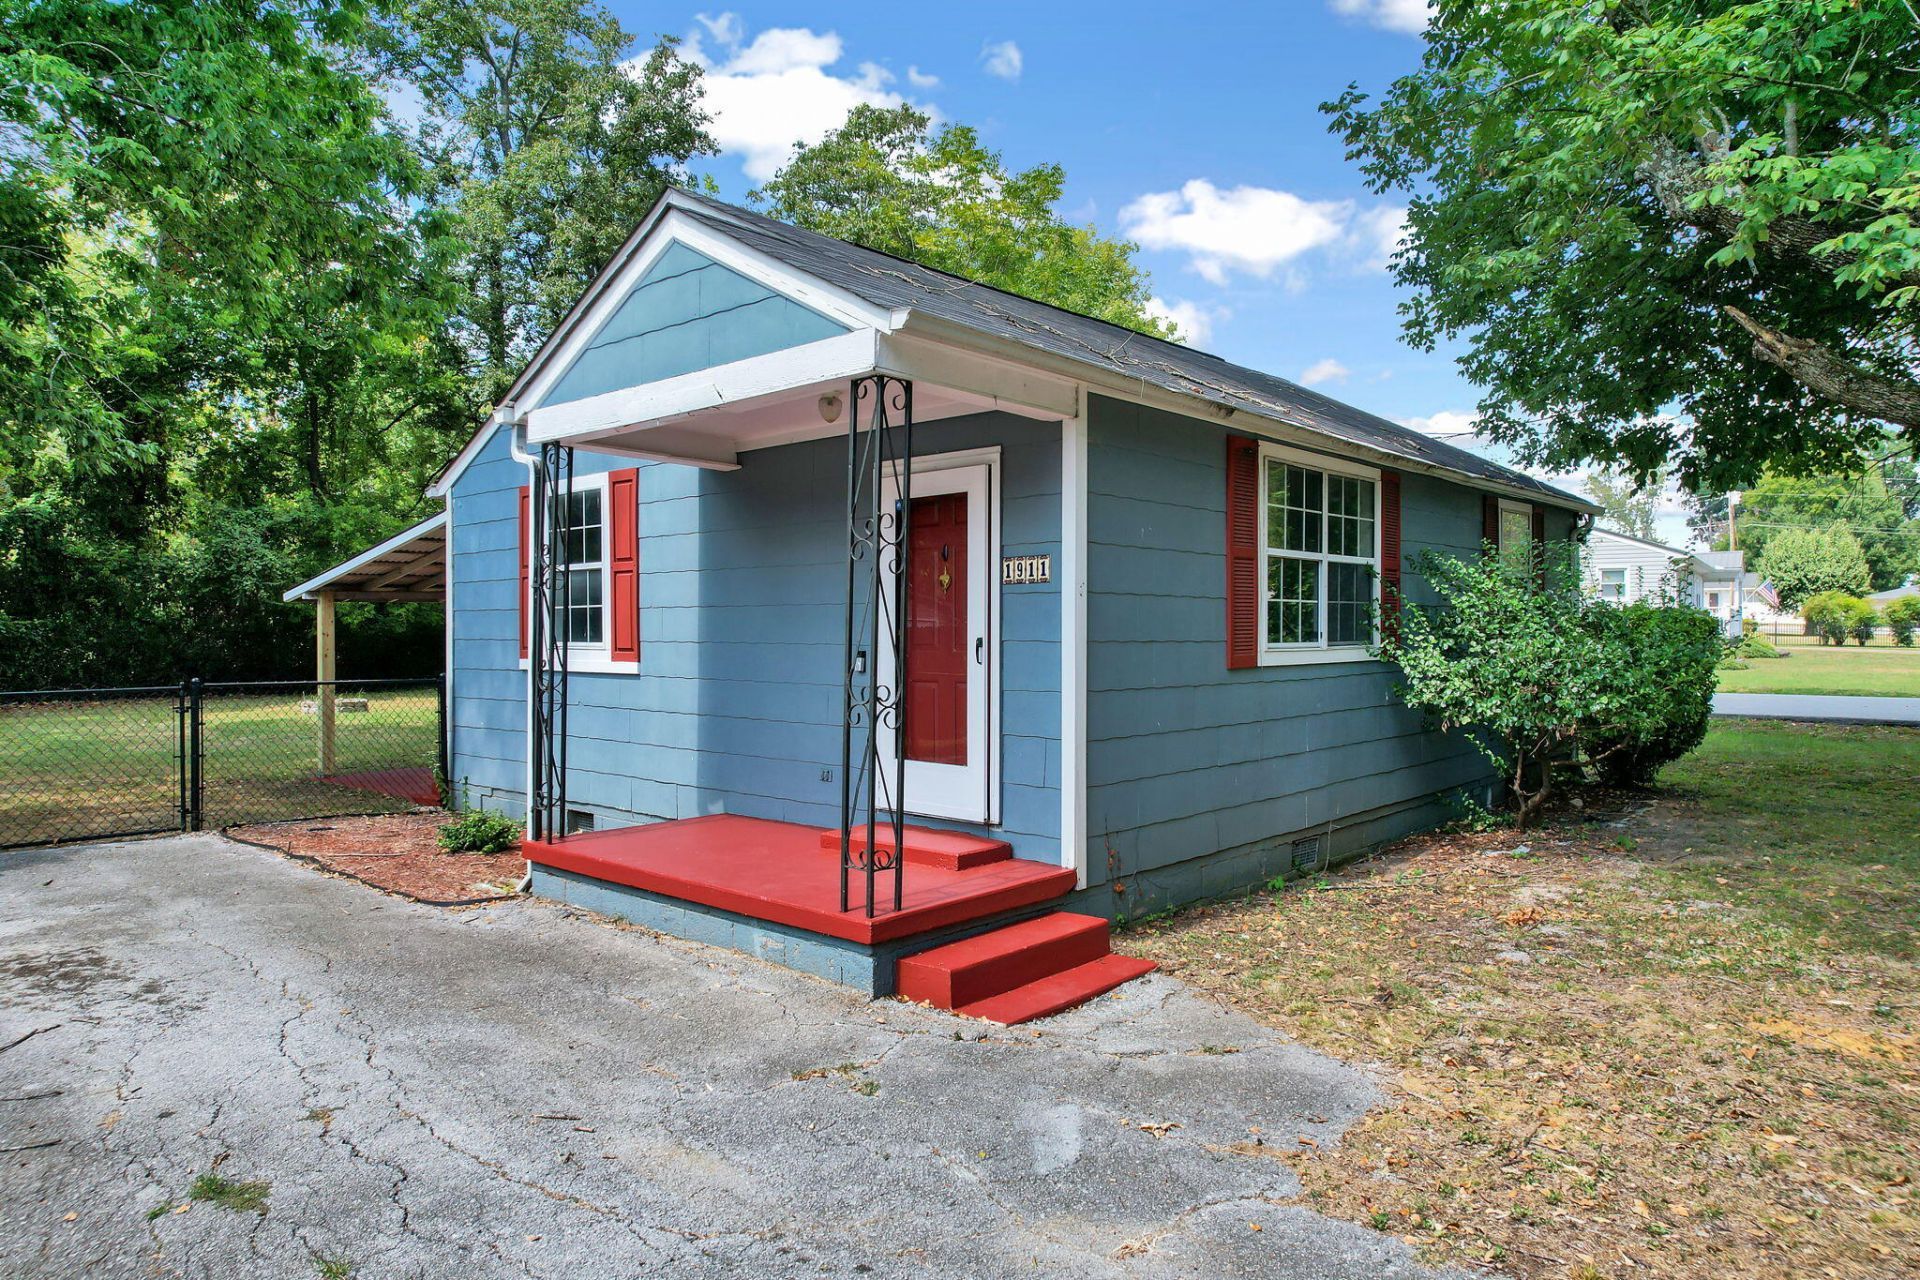
Welcome to 1911 Dupont St, a charming 2-bedroom, 1-bath home offering approximately 815 square feet of comfortable one-level living with vaulted ceilings and plenty of natural light. This home has seen numerous updates, including HVAC in 2020, a new fence, kitchen flooring, and washer in 2021, plus a new water heater, kitchen cabinets, kitchen and bathroom sinks, and new flooring in the living room, bathroom, and both bedrooms in 2026. The fenced backyard offers a spacious covered patio and storage shed, while off-street parking adds everyday convenience. For added peace of mind, the home features an ADT security system installed in 2018 along with two Ring doorbell cameras, and the security system conveys with the property. With no HOA and many recent improvements already completed, this move-in-ready home is ready to welcome its next owner.
Property Features
Property Type: Residential - Single Family
Basement: Crawl Space, Unfinished
Cooling: Central Air, Ceiling Fan(s), Electric
Fuel Type: Electric
Heating: Central, Ceiling, Electric
Home Style: Other
Lot Size: 0.22 Acres
Taxes: $1,609
Year Built: 1946
Feature Descriptions
Appliances: Dryer, Dishwasher, Exhaust Fan, Electric Oven, Electric Range, Electric Water Heater, Refrigerator, Washer
Common Amenities: Curbs, Fitness Center, Park, Playground, Pool, Restaurant, Street Lights, Sidewalks
Days on Site: 29
Exterior: Cement Siding
Exterior Amenities: Fire Pit, Garden, Other, Rain Gutters
Flooring: Hardwood, Luxury Vinyl
Interior Amenities: Cathedral Ceiling(s), Ceiling Fan(s), Crown Molding, High Ceilings, High Speed Internet, Laminate Counters, Open Floorplan, Smart Camera(s)/Recording, Smart Thermostat, Storage
Laundry: Laundry Closet, Washer Hookup
Lot: Corner Lot, Level
Lot Dimensions: 75X130
Parcel #: 110i J 008
Parking: Asphalt, Driveway, Off Street
Patio/Porch: Covered, Deck, Front Porch, Patio, Rear Porch
Utilities: Cable Available, Electricity Connected, Sewer Available, Sewer Connected, Water Connected
Windows: Screens, Shutters, Wood Frames
Local Schools
High School: Hixson High
Middle School: Hixson Middle
Elementary School: DuPont Elementary
Listed By / Shown By
Listed By
Agency Name: EXP Realty LLC
Agency Phone: 888-519-5113
Shown By
Agent Name: Rollin Stapp
Agent Phone: (423) 227-7504
Agency Title: Crye-Leike Real Estate Services

Source: CARMLS
Estimate Your Payment
Estimated Payment
$ 725.63 per month $523.01 Principal & Interest $134.08 Property Tax $68.54 Homeowner's InsuranceChange Payment Information
Privacy Policy / DMCA Notice / ADA Accessibility


This site is hosted, designed and copyright
© 1994 - 2026 by
Delta Media Group, Inc. -- Patent Pending --
1911 Dupont Street | MLS# 1542597
This single family home located at 1911 Dupont Street, Hixson, TN 37343 is currently listed for sale with an asking price of $235,000. This property was built in 1946 and has 2 bedrooms and 1 full baths with 815 sq. ft. Dupont Street is located in the Fair Acres Unit 2 subdivision. Search Fair Acres Unit 2 real estate on rollinstapp.crye-leike.com today.