Rollin Stapp

BEDS5
BATHS3 full 1 partial
SQUARE FEET3,994
MLS#1543163
STATUSActive
PROPERTY TYPEResidential - Single Family
SUBDIVISIONLakeshore Cove
Property Description
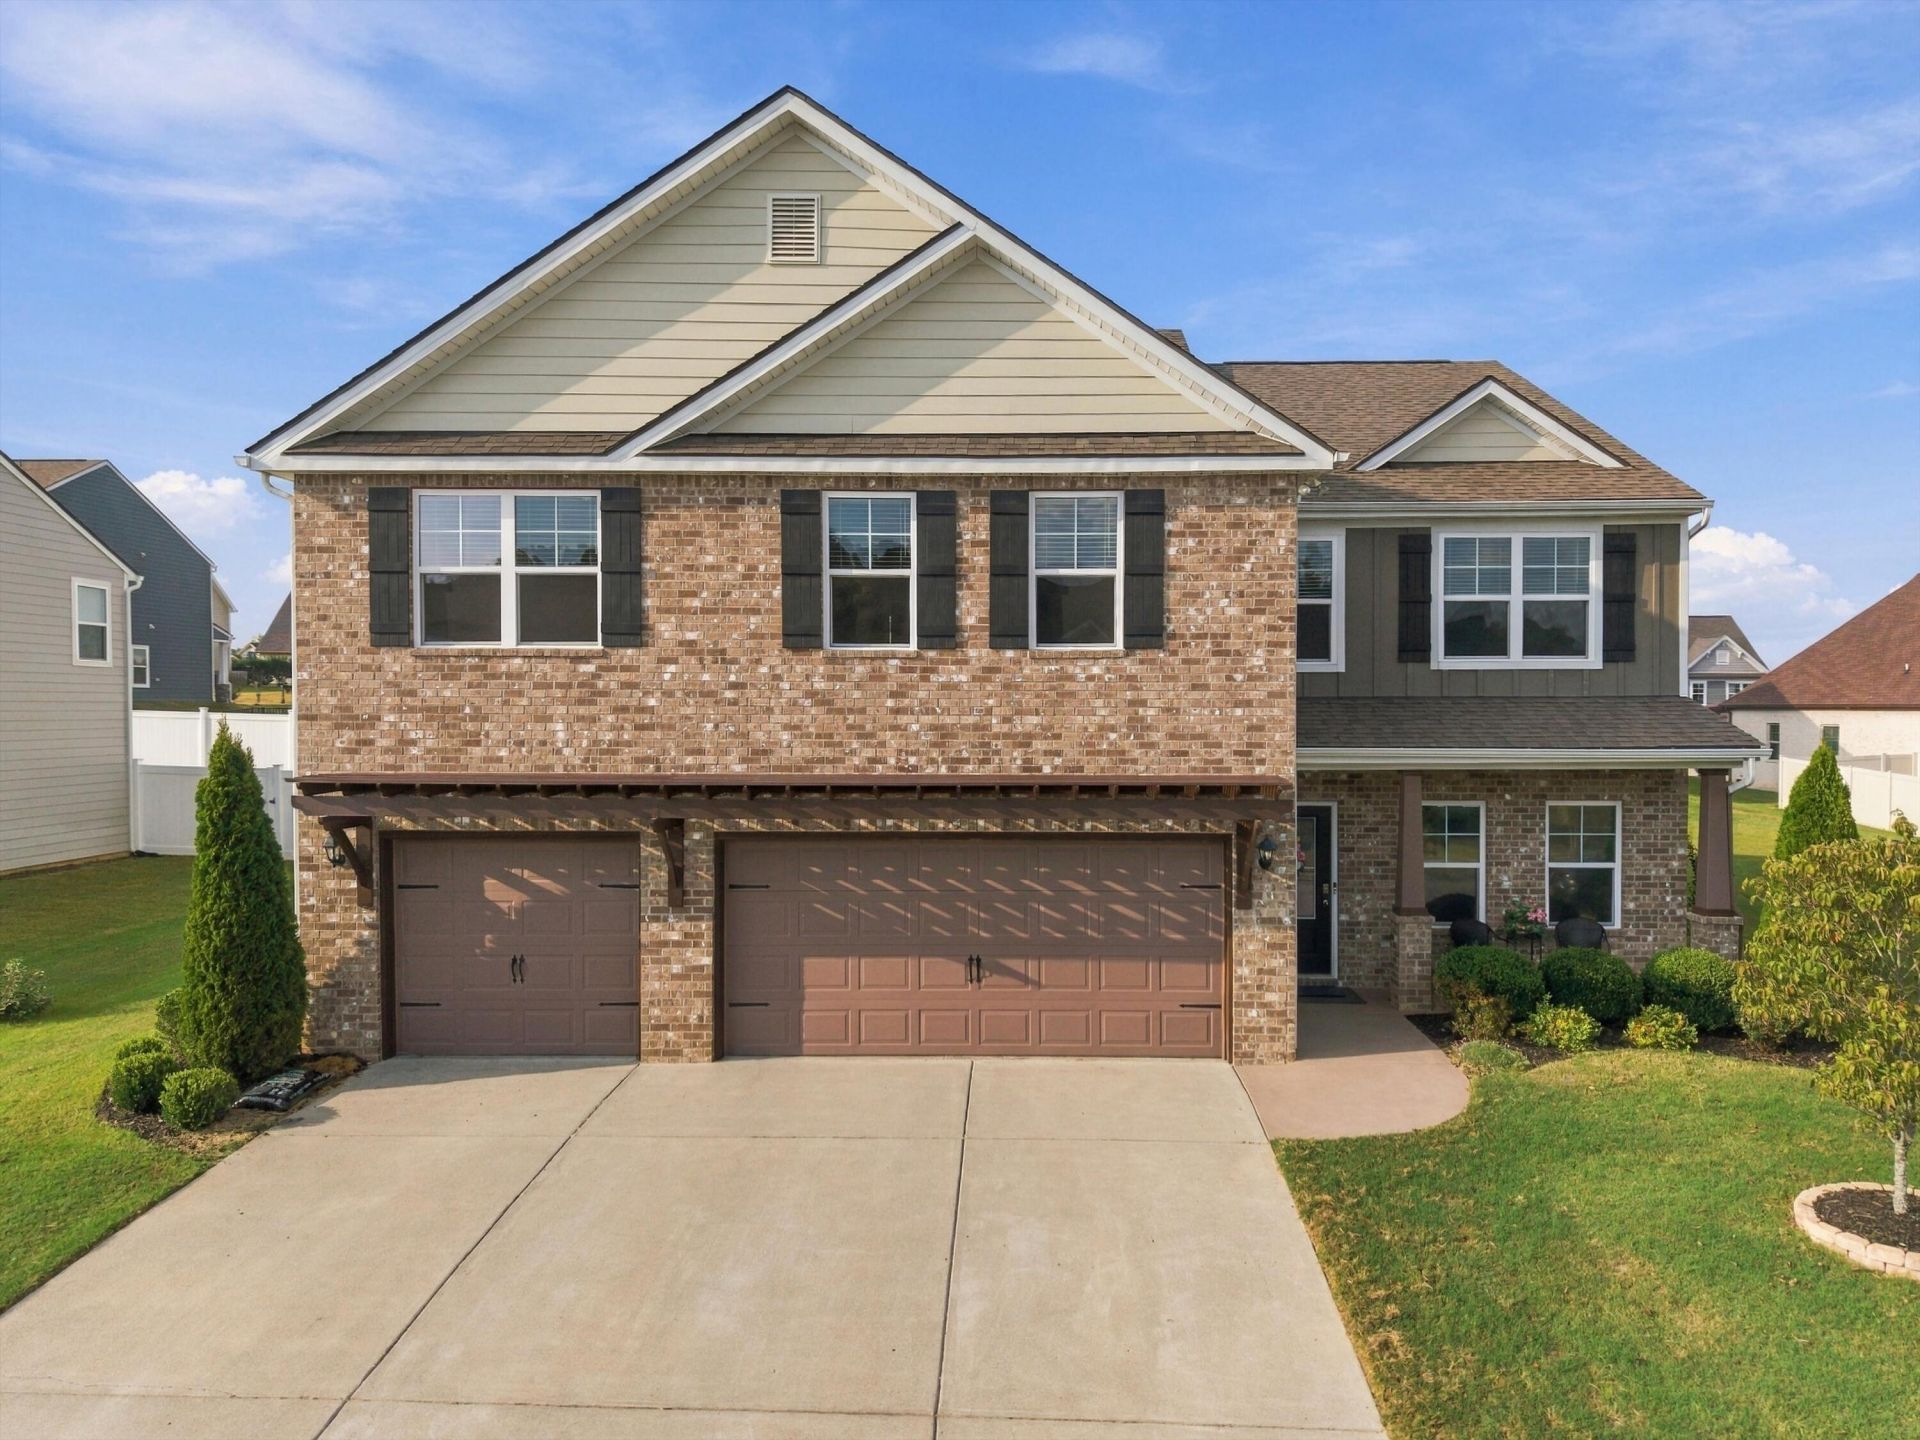
Welcome to 192 Shoreline Trace, a spacious 5-bedroom home offering just a touch under 4,000 square feet within the gated Lakeshore Cove community. Designed with both space and flexibility in mind, the home features the primary suite and laundry room on the main level, along with a dedicated home office. A second office provides even more room for working from home, studying, or creating a space tailored to your needs.Upstairs, an oversized bonus room with double closets offers incredible versatility and can easily serve as a potential 6th bedroom, media room, playroom, home gym, or additional living space. With over 4,000 square feet, the home provides plenty of room to spread out while maintaining comfortable and functional living spaces throughout.Outside, enjoy a pergola-covered back patio, while the 3-car garage provides generous space for vehicles, storage, and recreational gear.Lakeshore Cove offers a gated community setting with amenities including a basketball court and community dock on the pond. The community developer also plans to create two new amenities, a clubhouse and swimming pool, adding even more to look forward to within the neighborhood.Conveniently located near local schools, shopping, dining, and everyday essentials, 192 Shoreline Trace offers easy access to the conveniences of Fort Oglethorpe while still enjoying the setting and amenities of a gated community.With five bedrooms, two office spaces, a versatile bonus room, main-level primary suite, 3-car garage, and over 4,000 square feet, this home offers an impressive combination of space, flexibility, location, and community amenities.
Property Features
Property Type: Residential - Single Family
Cooling: Central Air, Ceiling Fan(s), Electric, Multi Units
Fireplaces: 1
Fuel Type: Electric
Garage: 3 car attached
Heating: Central, Electric
Home Style: A-Frame
Lot Size: 0.20 Acres
Taxes: $5,072
Feature Descriptions
Appliances: Cooktop, Disposal, Dishwasher, Electric Cooktop, Electric Oven, Electric Range, Electric Water Heater, Free-Standing Electric Oven, Free-Standing Electric Range, Microwave, Oven, Plumbed For Ice Maker, Stainless Steel Appliance(s), Water Heater
Association/Condo Fee: 365
Common Amenities: Dock, Gated, Park, Sidewalks, Pond
Days on Site: 21
Exterior: Brick, Fiber Cement
Exterior Amenities: Private Yard, Rain Gutters
Fireplace: Den, Electric, Family Room, Living Room
Flooring: Carpet, Luxury Vinyl, Tile, Engineered Hardwood
HOA Y/N: Yes
Interior Amenities: Ceiling Fan(s), Granite Counters, High Ceilings, His and Hers Closets, High Speed Internet, Pantry, Primary Downstairs, Soaking Tub, Walk-In Closet(s), Separate Shower, Sitting Area, Breakfast Nook, Separate Dining Room, Plumbed, Connected Shared Bathroom
Laundry: Electric Dryer Hookup, Inside, Laundry Room, Main Level, Washer Hookup
Lot: Front Yard, Landscaped, Level
Lot Dimensions: 85X100
Parcel #: 0004a068
Parking: Driveway, Garage, Garage Door Opener, Paved, Garage Faces Front
Patio/Porch: Front Porch, Porch - Screened, Porch - Covered
Utilities: Electricity Connected, Sewer Connected, Underground Utilities, Water Connected
Windows: Insulated Windows, Vinyl Frames, Window Treatments
Local Schools
High School: Lakeview-Ft. Oglethorpe
Middle School: Lakeview Middle
Elementary School: Battlefield Elementary
Listed By / Shown By
Listed By
Agency Name: EXP Realty, LLC
Agency Phone: 888-519-5113
Shown By
Agent Name: Rollin Stapp
Agent Phone: (423) 227-7504
Agency Title: Crye-Leike Real Estate Services

Source: CARMLS
Estimate Your Payment
Estimated Payment
$ 2,021.11 per month $1,413.23 Principal & Interest $422.67 Property Tax $185.21 Homeowner's InsuranceChange Payment Information
Privacy Policy / DMCA Notice / ADA Accessibility


This site is hosted, designed and copyright
© 1994 - 2026 by
Delta Media Group, Inc. -- Patent Pending --
192 Shoreline Trace | MLS# 1543163
This single family home located at 192 Shoreline Trace, Fort Oglethorpe, GA 30742 is currently listed for sale with an asking price of $635,000. This property has 5 bedrooms and 3 full and 1 partial baths with 3994 sq. ft. Shoreline Trace is located in the Lakeshore Cove subdivision. Search Lakeshore Cove real estate on rollinstapp.crye-leike.com today.