Rollin Stapp

BEDS6
BATHS6 full 2 partial
SQUARE FEET6,600
MLS#7834406
STATUS
PROPERTY TYPEResidential - Single Family
SUBDIVISIONHeatherton
SCHOOLSummit Hill - Milton
Property Description
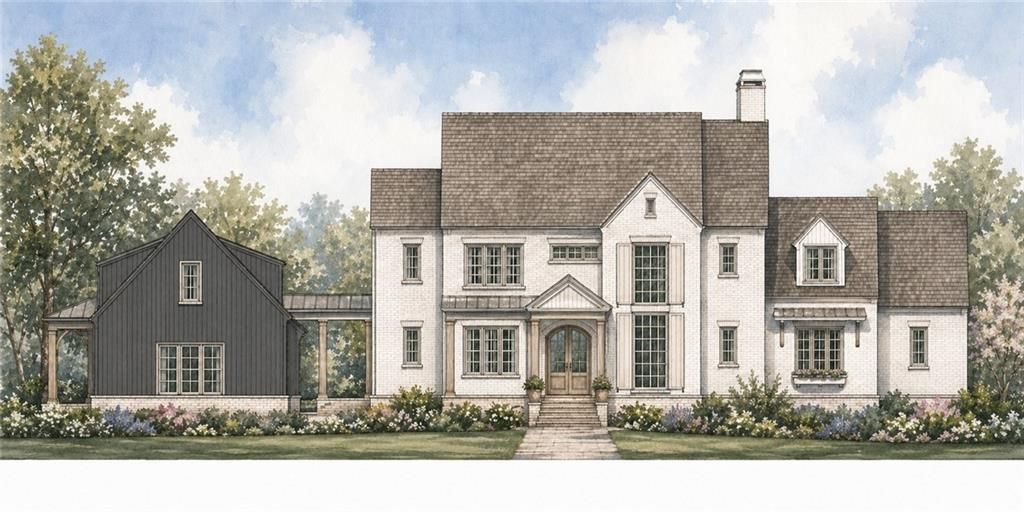
Proudly introducing an extraordinary new construction pre-sale opportunity in the highly anticipated Heatherton neighborhood, ideally located in the heart of Milton! Personalize your dream home. Thoughtfully designed for elevated living, this stunning residence features a coveted 4-car garage and a professionally landscaped backyard with a private pool and covered porch?perfect for alfresco dining and warm summer days. Moments from fine dining, boutique shopping, seasonal farmer's markets, GA-400, and top-rated schools, the home effortlessly blends luxury and convenience. From the grand entry foyer flooded with natural light to the soaring great room with dramatic ceiling height and impressive slider doors, every detail exudes refined elegance. The chef's kitchen is equipped with top-of-the-line SubZero and Thermador appliances, exquisite Taj Mahal quartzite countertops, and a highly functional scullery for added prep and storage. The main-level primary suite is a true retreat?featuring vaulted and beamed ceilings, custom closet systems, an optional second washer/dryer hookup, and a spa-inspired bath with white oak vanities, quartz counters, custom mirrors, and designer fixtures. A dedicated home office completes the main level. Upstairs, each secondary bedroom is en suite with spacious walk-in closets. Tucked above the garage, the carriage house offers a versatile guest suite, gym, or second office. This is a wonderful opportunity to customize a truly exceptional home in one of Milton's most exciting new communities.
Property Features
Property Type: Residential - Single Family
Basement: Yes
Basement: Bath/Stubbed, Daylight, Exterior Entry, Full, Interior Entry
Cooling: Ceiling Fan(s), Central Air
Fireplaces: 1
Garage: 4
Heating: Natural Gas
Home Style: Contemporary, Modern
Lot Size: 1.06 Acres
Roof Type: Composition
Taxes: $536
Year Built: 2027
Feature Descriptions
Appliances: Dishwasher, Disposal, Gas Range, Microwave, Range Hood, Refrigerator, Tankless Water Heater
Association Fee Includes: Reserve Fund, Trash
Bedroom Features: Master on Main
Days on Site: 8
Dining: Open Concept
Exterior: Brick 4 Sides, Cement Siding
Exterior: Lighting, Other
Fireplace: Family Room
HOA Fee: 1800/Annually
HOA Y/N: Yes
Interior: Crown Molding, Double Vanity, High Ceilings 10 ft Main, High Ceilings 10 ft Upper, Recessed Lighting, Smart Home, Walk-In Closet(s)
Kitchen: Cabinets Other, Eat-in Kitchen, Kitchen Island, Stone Counters, View to Family Room
Laundry: Main Level, Mud Room, Upper Level
Lot: Back Yard, Front Yard, Landscaped, Level, Sprinklers In Front, Sprinklers In Rear
Lot Dimensions: X
Master Bath: Double Vanity, Separate Tub/Shower, Soaking Tub
Neighborhood Amenities: Gated, Homeowners Assoc, Near Schools, Near Shopping, Sidewalks, Street Lights
Parking Notes: Detached, Driveway, Garage, Garage Faces Side, Kitchen
Pool: Gunite, Heated, In Ground, Salt Water
Road Frontage: Private Road
Road Surface: Paved
Security: Carbon Monoxide Detector(s), Security Gate, Smoke Detector(s)
Sewer: Public Sewer
Spa: Yes
Spa: Private
Special View Info: Neighborhood, Trees/W
Utilities: Cable Available, Electricity Available, Natural Gas Available, Phone Available, Sewer Available, Underground Utilities, Water Available
Water: Public
Local Schools
High School: Milton - Fulton
Middle School: Northwestern
Elementary School: Summit Hill
School District: Summit Hill - Milton
Listed By / Shown By
Listed By
Agency Name: Atlanta Fine Homes Sotheby's International
Agency Phone: 770-442-7300
Shown By
Agent Name: Rollin Stapp
Agent Phone: (423) 227-7504
Agency Title: Crye-Leike Real Estate Services

Source: FMLS
Estimate Your Payment
Estimated Payment
$ 8,842.40 per month $7,778.35 Principal & Interest $44.67 Property Tax $1,019.38 Homeowner's InsuranceChange Payment Information
Listings identified with the FMLS IDX logo come from FMLS and are held by brokerage firms other than the owner of this website and the listing brokerage is identified
in any listing details. Information is deemed reliable but is not guaranteed. If you believe any FMLS listing contains material that infringes your copyrighted
work, please click here DMCA Notice to review our DMCA policy and learn how to submit a takedown request. © 2026 First Multiple Listing Service, Inc.
Privacy Policy / DMCA Notice / ADA Accessibility


This site is hosted, designed and copyright
© 1994 - 2026 by
Delta Media Group, Inc. -- Patent Pending --
195 Heatherton Lane | MLS# 7834406
This single family home located at 195 Heatherton Lane, Milton, GA 30009 is currently listed for sale with an asking price of $3,495,000. This property was built in 2027 and has 6 bedrooms and 6 full and 2 partial baths with 6600 sq. ft. Heatherton Lane is located in the Heatherton subdivision within the Summit Hill - Milton school district. Search Heatherton real estate on rollinstapp.crye-leike.com today.