Rollin Stapp

BEDS10
BATHS5 full
SQUARE FEET3,604
MLS#7766646
STATUS
PROPERTY TYPEResidential - Single Family
SUBDIVISIONDewy Rose
SCHOOLElbert - Elbert
Property Description
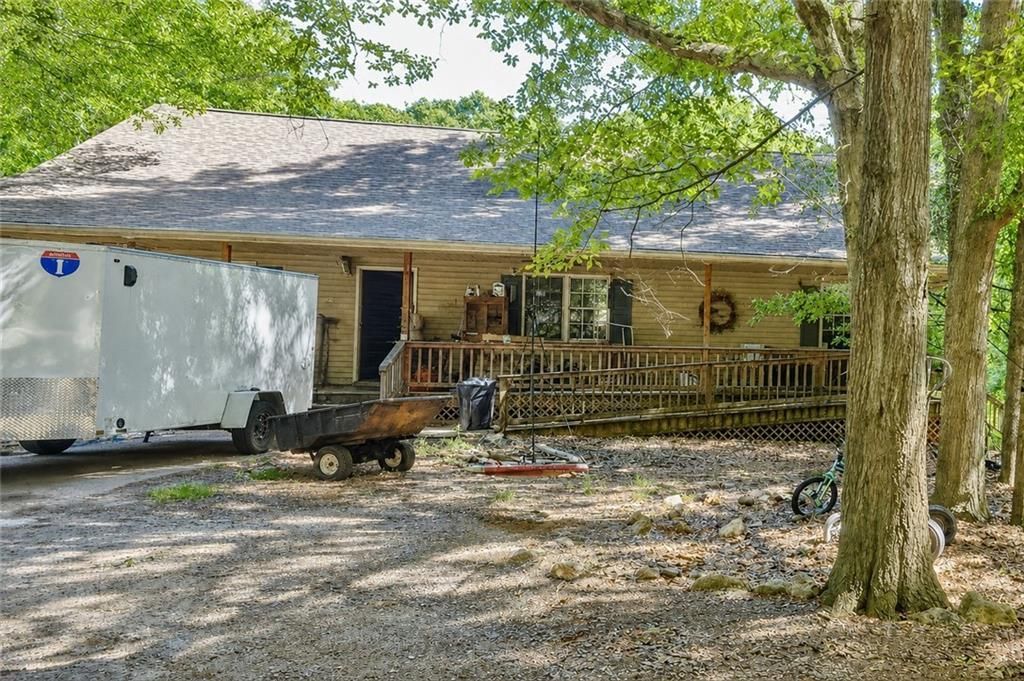
Situated on a little over 11 acres in Dewy Rose, this expansive property offers space, versatility, and endless potential. Featuring 10 bedrooms and 5 bathrooms, the home is ideal for multi-generational living, a retreat-style setting, income-producing possibilities, or anyone looking for room to grow and make it their own. Inside, you'll find spacious rooms, high ceilings, two kitchens, and a full finished basement that provides incredible flexibility for entertaining, extended living arrangements, or recreation space.The property continues to impress outdoors with a playground, oversized carport, and plenty of trails weaving throughout the acreage, creating the perfect backdrop for horseback riding, outdoor adventures, or simply enjoying the peaceful surroundings. Whether you're dreaming of a private estate, homestead, event space, or unique investment opportunity, this property offers a rare chance to bring your vision to life.
Property Features
Property Type: Residential - Single Family
Basement: Bath/Stubbed, Exterior Entry, Finished, Full, Interior Entry
Basement: Yes
Cooling: Ceiling Fan(s), Central Air
Fireplaces: 1
Heating: Central, Forced Air
Home Style: Cottage, Country
Lot Size: 11.34 Acres
Roof Type: Composition
Taxes: $5,120
Year Built: 1995
Feature Descriptions
Accessibility: Accessible Approach with Ramp, Accessible Doors, Accessible Full Bath, Accessible Hallway(s)
Appliances: Dishwasher, Disposal, Double Oven, Other
Bedroom Features: Master on Main, Split Bedroom Plan
Days on Site: 60
Dining: Open Concept, Seats 12+
Exterior: Garden, Rear Stairs
Exterior: Vinyl Siding
Fireplace: Family Room, Masonry
Interior: Cathedral Ceiling(s), Double Vanity, High Ceilings 9 ft Lower, Vaulted Ceiling(s), Walk-In Closet(s), Other
Kitchen: Cabinets Stain, Cabinets White, Country Kitchen, Eat-in Kitchen, Kitchen Island, Second Kitchen, Solid Surface Counters
Laundry: Laundry Room
Lot: Pasture, Private, Wooded, Other
Lot Dimensions: x
Master Bath: Double Shower, Soaking Tub, Tub/Shower Combo
Neighborhood Amenities: Playground
Parking Notes: Carport, Covered, Drive Under Main Level
Parking Total: 4
Road Frontage: Easement
Road Surface: Dirt, Gravel, Paved
Security: Smoke Detector(s)
Sewer: Septic Tank
Special View Info: Rural, Trees/Woods
Utilities: Electricity Available, Underground Utilities, Water Available
Water: Well
Local Schools
High School: Elbert County
Middle School: Elbert County
Elementary School: Elbert County
School District: Elbert - Elbert
Listed By / Shown By
Listed By
Agency Name: Atlanta Communities
Agency Phone: 770-240-2005
Shown By
Agent Name: Rollin Stapp
Agent Phone: (423) 227-7504
Agency Title: Crye-Leike Real Estate Services

Source: FMLS
Estimate Your Payment
Estimated Payment
$ 1,584.59 per month $1,023.76 Principal & Interest $426.67 Property Tax $134.17 Homeowner's InsuranceChange Payment Information
Listings identified with the FMLS IDX logo come from FMLS and are held by brokerage firms other than the owner of this website and the listing brokerage is identified
in any listing details. Information is deemed reliable but is not guaranteed. If you believe any FMLS listing contains material that infringes your copyrighted
work, please click here DMCA Notice to review our DMCA policy and learn how to submit a takedown request. © 2026 First Multiple Listing Service, Inc.
Privacy Policy / DMCA Notice / ADA Accessibility


This site is hosted, designed and copyright
© 1994 - 2026 by
Delta Media Group, Inc. -- Patent Pending --
1990 Hewell Road Nw | MLS# 7766646
This single family home located at 1990 Hewell Road Nw, Dewy Rose, GA 30634 is currently listed for sale with an asking price of $460,000. This property was built in 1995 and has 10 bedrooms and 5 full baths with 3604 sq. ft. Hewell Road Nw is located in the Dewy Rose subdivision within the Elbert - Elbert school district. Search Dewy Rose real estate on rollinstapp.crye-leike.com today.