Rollin Stapp

BEDS3
BATHS2 full 1 partial
SQUARE FEET1,910
MLS#7812747
STATUS
PROPERTY TYPEResidential - Townhouse
SUBDIVISIONGrandview Terrace
SCHOOLWilliam G. Hasty, Sr. - Cherokee
Property Description
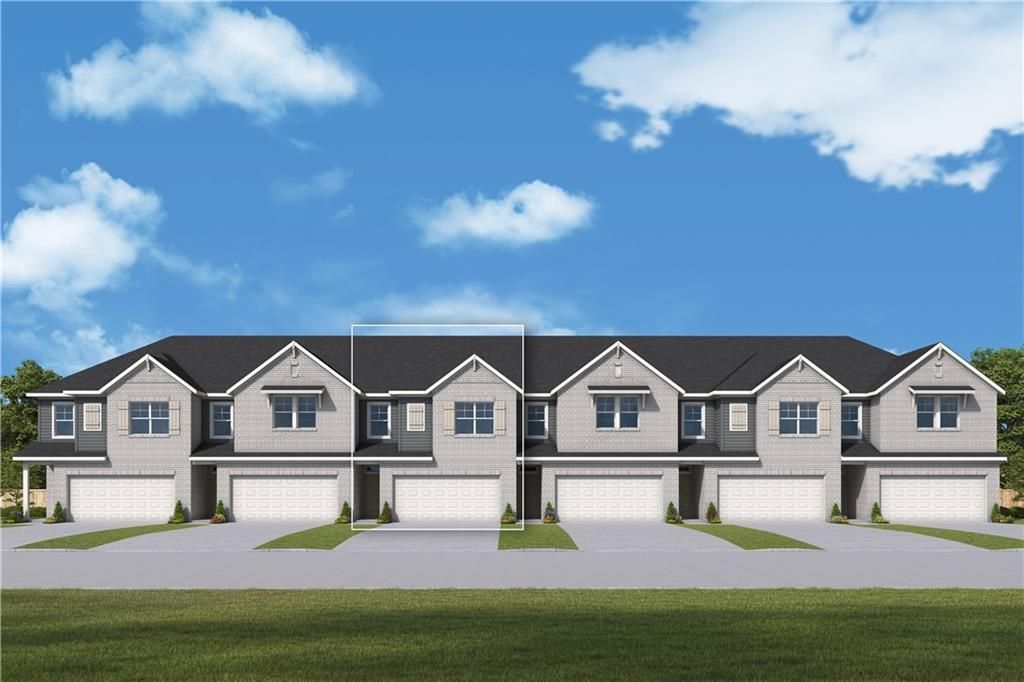
Homesite 14 at Grandview Terrace offers a calm, inviting setting with thoughtful design, beautiful finishes, and peaceful views of the trees from your own patio. Tucked within this gated David Weekley community in Canton, Georgia, this Woodstone floor plan offers 3 bedrooms, 2.5 bathrooms, an open-concept layout, and a 2-car garage. With a private-feeling outdoor area, beautiful nearby tree views, and plenty of natural light throughout the home, this home site feels warm, welcoming, and special from the moment you walk in. An amazing incentive and price improvement have already been applied, making this an even more attractive opportunity.What sets Homesite 14 apart is not just the floor plan, but the peaceful setting around it. From the patio, you can enjoy grilling, relaxing outside, or spending time with the people you love while looking out toward the beautiful trees. It creates a private and comfortable place to unwind, enjoy your morning coffee, or simply relax at the end of the day. In the fall, the colorful tree views add even more warmth and charm to the setting.Inside, the open-concept main level keeps everyday life connected and comfortable. Large windows bring in beautiful natural sunlight, making the home feel bright, open, and cheerful throughout the day. The kitchen flows naturally into the great room and dining area, creating a layout that works beautifully for quiet nights at home or gatherings with family and friends. The interior finishes bring the home together with beautiful cashew-colored cabinetry, elegant satin nickel finishes throughout the kitchen and bathrooms, pendant lighting above the island, a tile backsplash, and a GE stainless steel appliance package with a 4-burner gas range. Upgraded tile in the Owner's shower adds a polished finishing touch.Outside, Forest Hills brick gives the exterior a warm, timeless character that complements the natural surroundings of the community. The oversized Owner's Retreat sits at the back of the home with tray ceilings, large windows, and peaceful views of the trees. Whether you are waking up in the morning or winding down at the end of the day, this retreat offers a quiet and restful place to enjoy.Two additional bedrooms adapt to whatever you need right now, whether that is a home office, guest room, gym, or space for a growing household. The second-floor laundry room keeps daily routines simple and convenient.HOA coverage includes lawn care, exterior and roof maintenance, trash and recycling, and access to the community swimming pool, open-air cabana, and mail kiosk. Lock the door, leave for the weekend, and enjoy low-maintenance living without giving the yard a second thought.
Property Features
Property Type: Residential - Townhouse
Cooling: Central Air
Garage: 2 car attached
Heating: Central, Natural Gas
Home Style: Contemporary, Modern, Townhouse
Roof Type: Composition, Shingle
Taxes: $0
Year Built: 2026
Feature Descriptions
Appliances: Dishwasher, Disposal, Gas Oven, Gas Range, Microwave
Association Fee Includes: Maintenance Grounds, Maintenance Structure, Termite, Trash
Bedroom Features: Oversized Master, Roommate Floor Plan
Days on Site: 1
Dining: Great Room, Open Concept
Exterior: Brick Front, Frame, HardiPlank Type
HOA Fee: 280/Monthly
HOA Y/N: Yes
Interior: Disappearing Attic Stairs, High Ceilings 9 ft Main, High Ceilings 9 ft Upper, High Speed Internet, Tray Ceiling(s)
Kitchen: Kitchen Island, Pantry, View to Family Room
Laundry: Laundry Room, Upper Level
Lot: Landscaped
Master Bath: Double Vanity, Shower Only
Neighborhood Amenities: Gated, Homeowners Assoc, Near Schools, Near Shopping, Near Trails/Greenway, Pool
Parking Notes: Attached, Driveway, Garage, Garage Door Opener, Garage
Parking Total: 2
Road Frontage: Private Road
Road Surface: Asphalt, Paved
Security: Carbon Monoxide Detector(s), Fire Alarm, Security Gate, Smoke Detector(s)
Sewer: Public Sewer
Special View Info: Mountain(s), Trees/Wo
Utilities: Cable Available, Electricity Available, Natural Gas Available, Phone Available, Sewer Available, Underground Utilities, Water Available
Water: Public
Local Schools
High School: Cherokee
Middle School: Freedom - Cherokee
Elementary School: William G. Hasty, Sr.
School District: William G. Hasty, Sr. - Cherokee
Listed By / Shown By
Listed By
Agency Name: Weekley Homes Realty
Agency Phone: 404-481-3851
Shown By
Agent Name: Rollin Stapp
Agent Phone: (423) 227-7504
Agency Title: Crye-Leike Real Estate Services

Source: FMLS
Estimate Your Payment
Estimated Payment
$ 918.79 per month $812.33 Principal & Interest $0.00 Property Tax (data not provided by mls) $106.46 Homeowner's InsuranceChange Payment Information
Listings identified with the FMLS IDX logo come from FMLS and are held by brokerage firms other than the owner of this website and the listing brokerage is identified
in any listing details. Information is deemed reliable but is not guaranteed. If you believe any FMLS listing contains material that infringes your copyrighted
work, please click here DMCA Notice to review our DMCA policy and learn how to submit a takedown request. © 2026 First Multiple Listing Service, Inc.
Privacy Policy / DMCA Notice / ADA Accessibility


This site is hosted, designed and copyright
© 1994 - 2026 by
Delta Media Group, Inc. -- Patent Pending --
203 Redbud Road | MLS# 7812747
This townhouse located at 203 Redbud Road , Canton, GA 30114 is currently listed for sale with an asking price of $365,000. This property was built in 2026 and has 3 bedrooms and 2 full and 1 partial baths with 1910 sq. ft. Redbud Road is located in the Grandview Terrace subdivision within the William G. Hasty, Sr. - Cherokee school district. Search Grandview Terrace real estate on rollinstapp.crye-leike.com today.