Rollin Stapp

BEDS5
BATHS4 full
SQUARE FEET4,118
MLS#7810807
STATUS
PROPERTY TYPEResidential - Single Family
SCHOOLIndian Knoll - Sequoyah
Property Description
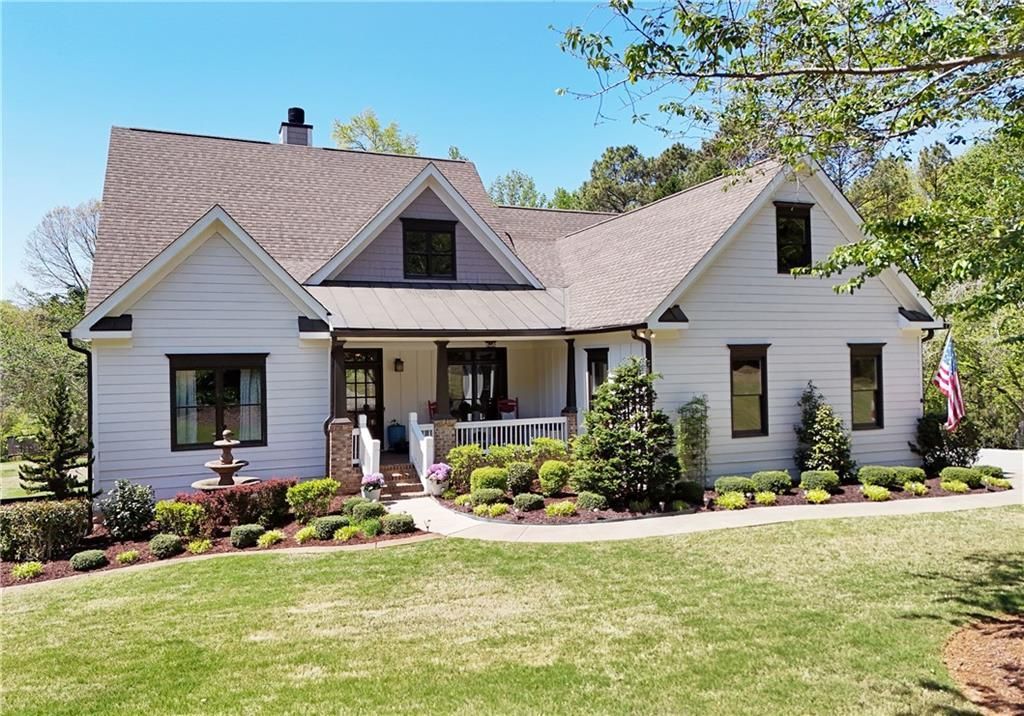
No HOA in the highly rated Sequoyah High School cluster! Fresh interior paint just added! Discover this hidden jewel in Canton, nestled on 1.84 private acres with a truly sanctuary-like backyard. Enjoy a newly renovated, resort-style pool, fire pit, and peaceful views overlooking a neighboring multi-acre equestrian property?all tucked away in a quiet four-home enclave offering exceptional privacy, space, and an easy lifestyle.This highly desirable ranch floor plan showcasing craftsman-style trim throughout, features a spacious primary suite on the main level, along with three additional bedrooms on the main floor and a fifth bedroom in the fully renovated basement. The home boasts newly refurbished hardwood floors, two new HVAC systems, a 5-year-old water heater, and a washer and dryer that remain with the property. Expansive windows fill the home with natural light, enhancing the warm and inviting feel throughout.Step outside to your private oasis, complete with a beautifully redesigned pool, two stone terraces ideal for entertaining, and a stunning outdoor stone fireplace. The cozy eat-in kitchen overlooks this incredible outdoor living space, seamlessly blending indoor and outdoor living.The welcoming front porch leads into a formal dining room and a comfortable living area anchored by a stone fireplace?one of three fireplaces featured throughout the home.The fully renovated basement offers incredible versatility, including a media/flex room, computer or craft workspace, large family room, private office, and an additional bedroom and full bathroom.Car enthusiasts and hobbyists will appreciate the attached 2-car garage plus an additional oversize garage?perfect for a workshop, recreational vehicles, or extra storage.The outdoor amenities continue with a large basketball court and newly installed fencing enclosing the backyard retreat.Expansive unfinished attic spanning nearly the entire length of the home offers exceptional potential for future expansion, subject to buyer verification and any required approvals.Ideally located off Univeter Road, this home offers easy access to Historic Downtown Canton, The Mill on Etowah, and some of Cherokee County's best parks and recreation. Enjoy local dining, shopping, festivals, riverfront trails, and outdoor activities, with the exciting new South Canton Park coming soon. Convenient to I-575, top-rated schools, healthcare, and everyday shopping, this location combines small-town charm with modern convenience.Come fall in love with this blooming paradise and experience the best of private living in Cherokee County!
Property Features
Property Type: Residential - Single Family
Basement: Daylight, Exterior Entry, Finished, Full, Walk-Out Access
Basement: Yes
Cooling: Ceiling Fan(s), Central Air
Fireplaces: 3
Garage: 4
Heating: Central
Home Style: Craftsman, Farmhouse
Lot Size: 1.84 Acres
Roof Type: Composition, Shingle
Taxes: $6,171
Year Built: 1999
Feature Descriptions
Appliances: Dishwasher, Disposal, Double Oven, Dryer, Electric Oven, Electric Range, ENERGY STAR Qualified Appliances, Gas Cooktop, Microwave, Refrigerator, Self Cleaning Oven, Washer
Bedroom Features: Master on Main, Split Bedroom Plan
Days on Site: 1
Dining: Open Concept
Exterior: Lighting, Private Entrance, Private Yard, Rear Stairs, Other
Exterior: HardiPlank Type
Fireplace: Basement, Family Room, Fire Pit, Gas Log, Outside, Stone
Interior: Coffered Ceiling(s), Crown Molding, Disappearing Attic Stairs, Double Vanity, Entrance Foyer, High Ceilings 10 ft Main, Recessed Lighting, Smart Home, Tray Ceiling(s), Vaulted Ceiling(s), Walk-In Closet(s)
Kitchen: Breakfast Bar, Breakfast Room, Cabinets Stain, Eat-in Kitchen, Other Surface Counters, Pantry, Solid Surface Counters, View to Family Room
Laundry: Electric Dryer Hookup, Laundry Room, Main Level, Mud Room
Lot: Back Yard, Front Yard, Landscaped, Level, Private, Wooded
Lot Dimensions: x 155
Master Bath: Double Vanity, Separate Tub/Shower, Soaking Tub, Whirlpool Tub
Neighborhood Amenities: Near Schools
Parking Notes: Driveway, Garage, Garage Faces Rear, Garage Faces Sid
Parking Total: 4
Pool: Fiberglass, In Ground, Private
Road Frontage: Easement, Private Road
Road Surface: Asphalt, Paved
Security: Fire Sprinkler System, Security System Owned, Smoke Detector(s)
Security: yes
Sewer: Septic Tank
Special View Info: Pool, Trees/Woods
Swimming Pool: Yes
Utilities: Cable Available, Electricity Available, Phone Available, Underground Utilities, Water Available
Water: Public
Local Schools
High School: Sequoyah
Middle School: Dean Rusk
Elementary School: Indian Knoll
School District: Indian Knoll - Sequoyah
Listed By / Shown By
Listed By
Agency Name: Peggy Slappey Properties Inc.
Agency Phone: 770-932-3440
Shown By
Agent Name: Rollin Stapp
Agent Phone: (423) 227-7504
Agency Title: Crye-Leike Real Estate Services

Source: FMLS
Estimate Your Payment
Estimated Payment
$ 2,968.55 per month $2,169.93 Principal & Interest $514.25 Property Tax $284.38 Homeowner's InsuranceChange Payment Information
Listings identified with the FMLS IDX logo come from FMLS and are held by brokerage firms other than the owner of this website and the listing brokerage is identified
in any listing details. Information is deemed reliable but is not guaranteed. If you believe any FMLS listing contains material that infringes your copyrighted
work, please click here DMCA Notice to review our DMCA policy and learn how to submit a takedown request. © 2026 First Multiple Listing Service, Inc.
Privacy Policy / DMCA Notice / ADA Accessibility


This site is hosted, designed and copyright
© 1994 - 2026 by
Delta Media Group, Inc. -- Patent Pending --
204 Lynn Lane | MLS# 7810807
This single family home located at 204 Lynn Lane , Canton, GA 30115 is currently listed for sale with an asking price of $975,000. This property was built in 1999 and has 5 bedrooms and 4 full baths with 4118 sq. ft. Lynn Lane is located within the Indian Knoll - Sequoyah school district. Search Canton real estate on rollinstapp.crye-leike.com today.