Rollin Stapp

BEDS4
BATHS3 full
SQUARE FEET2,735
MLS#7808227
STATUS
PROPERTY TYPEResidential - Single Family
SUBDIVISIONIvy Creek Walk
SCHOOLNew Hope - Ola
Property Description
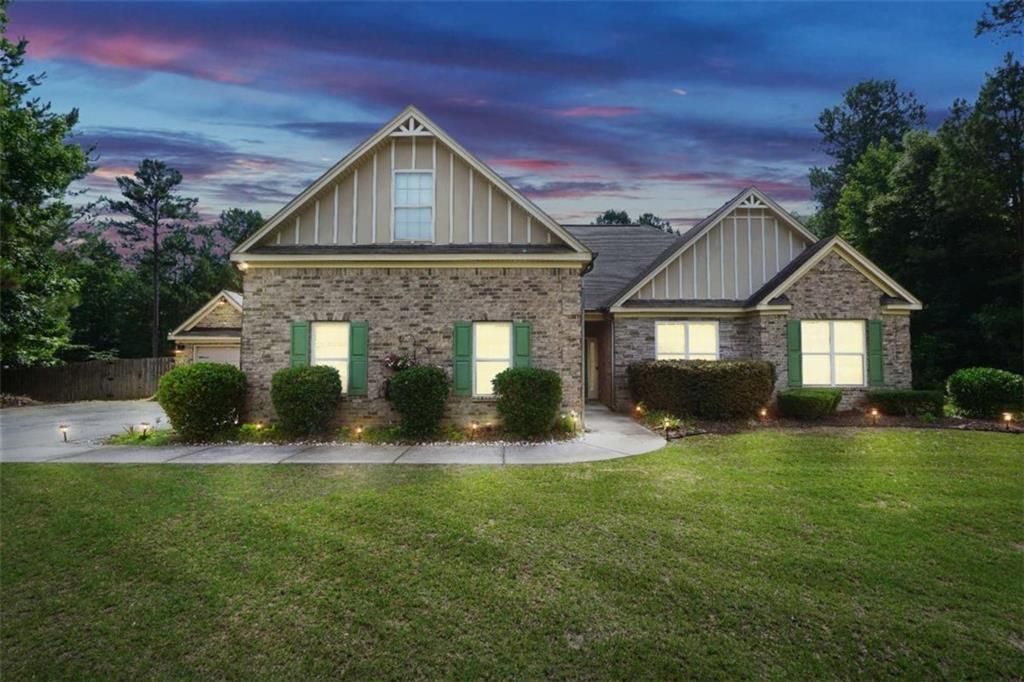
Welcome home to this beautifully maintained Craftsman style home that checks every box. With 4 bedrooms, 3 full bathrooms, an open and functional floor plan, and standout features throughout, this one is truly move in ready. The main level offers 3 spacious bedrooms and 2 full baths, including a primary suite with a separate soaking tub, walk in shower, and dual vanity sinks. The great room is warm and welcoming with a gorgeous corner fireplace and an abundance of natural light. The kitchen is a cook's dream featuring granite countertops, tile backsplash, a breakfast bar island with seating, and generous cabinet storage throughout. A stunning sunroom off the main living area is the perfect flex space, ideal as a formal dining room, reading nook, or home office. Upstairs you will find a massive teen suite and bonus room with its own private full bathroom. Perfect for multigenerational living, guest quarters, or a private retreat. Step outside to a back patio and spacious entertainment deck perfect for outdoor living and gatherings. The detached garage and workshop features a beautiful cedar finish inside, and the property is equipped with both 30 amp and 50 amp RV hookup for the adventure lovers. Craftsman charm. Flexible living spaces. Outdoor entertaining. Workshop and RV access. This home has it all.
Property Features
Property Type: Residential - Single Family
Cooling: Electric
Fireplaces: 1
Garage: 2 car attached
Heating: Natural Gas
Home Style: Craftsman
Lot Size: 1.95 Acres
Roof Type: Composition
Taxes: $7,383
Year Built: 2015
Feature Descriptions
Appliances: Dishwasher, Gas Water Heater, Microwave, Refrigerator
Association Fee Includes: Maintenance Structure
Bedroom Features: Master on Main
Days on Site: 4
Dining: Great Room
Exterior: Brick, Brick 3 Sides, Cement Siding
Fireplace: Gas Log
HOA Fee: 200/Annually
HOA Fee2: 200/Annually
HOA Y/N: Yes
Interior: Double Vanity, High Ceilings, High Ceilings 9 ft Lower, High Ceilings 9 ft Main, High Ceilings 9 ft Upper, High Speed Internet, Tray Ceiling(s), Vaulted Ceiling(s), Walk-In Closet(s)
Laundry: Laundry Room, Mud Room, Other
Lot: Level, Sloped
Lot Dimensions: 33x55x85x448x142x547
Neighborhood Amenities: Homeowners Assoc, Sidewalks
Parking Notes: Attached, Detached, Garage, Garage Door Opener, Kitche
Parking Total: 0
Sewer: Septic Tank
Utilities: Cable Available, Electricity Available, Natural Gas Available, Underground Utilities, Water Available
Water: Public
Local Schools
High School: Ola
Middle School: Ola
Elementary School: New Hope - Henry
School District: New Hope - Ola
Listed By / Shown By
Listed By
Agency Name: The Legacy Real estate Group, LLC
Agency Phone: 470-781-1244
Shown By
Agent Name: Rollin Stapp
Agent Phone: (423) 227-7504
Agency Title: Crye-Leike Real Estate Services

Source: FMLS
Estimate Your Payment
Estimated Payment
$ 1,672.49 per month $934.74 Principal & Interest $615.25 Property Tax $122.50 Homeowner's InsuranceChange Payment Information
Listings identified with the FMLS IDX logo come from FMLS and are held by brokerage firms other than the owner of this website and the listing brokerage is identified
in any listing details. Information is deemed reliable but is not guaranteed. If you believe any FMLS listing contains material that infringes your copyrighted
work, please click here DMCA Notice to review our DMCA policy and learn how to submit a takedown request. © 2026 First Multiple Listing Service, Inc.
Privacy Policy / DMCA Notice / ADA Accessibility


This site is hosted, designed and copyright
© 1994 - 2026 by
Delta Media Group, Inc. -- Patent Pending --
205 Arborview Drive | MLS# 7808227
This single family home located at 205 Arborview Drive , McDonough, GA 30252 is currently listed for sale with an asking price of $420,000. This property was built in 2015 and has 4 bedrooms and 3 full baths with 2735 sq. ft. Arborview Drive is located in the Ivy Creek Walk subdivision within the New Hope - Ola school district. Search Ivy Creek Walk real estate on rollinstapp.crye-leike.com today.