Rollin Stapp

BEDS3
BATHS2 full
SQUARE FEET1,516
MLS#7833402
STATUS
PROPERTY TYPEResidential - Single Family
SUBDIVISIONMadison Gardens
SCHOOLCalhoun - Calhoun
Property Description
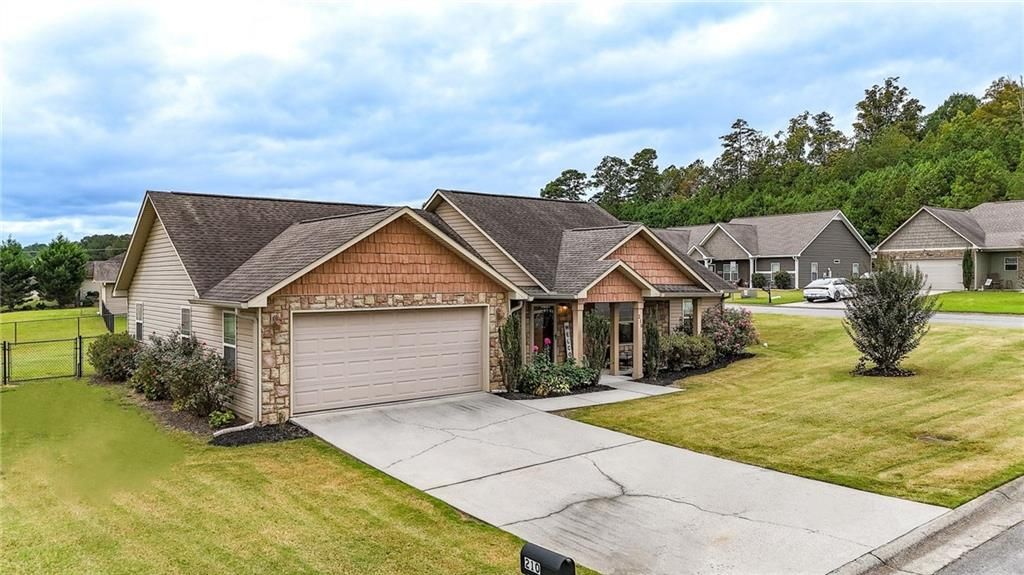
- Stepless Ranch - Covered Front Porch - Glass Storm Door - White Front Door with Glass Panel - Open Layout - 2023 New Flooring Installed - Vaulted Ceilings - Recessed Ceilings Lights - Central Island with Seating - Stainless Steel Appliance Including Side-by-side Refrigerator, Built-In Microwave, Wi-Fi Controlled Stove, & Dishwasher - Window Above Double Basin Sink with Matte Black High Arc Faucet - Extra Wide Doorframes - New White Window Blinds Convey with Property - Shelving in Laundry Room Keeping Cleaning Supplies Organized & Within Reach - Double Door Closets - Brand New Smart Thermostat - Enclosed Glass Door Shower & Separate Soaking Tub - Dual Sinks - Black Chain Fenced Backyard - Raised Garden Beds - Wide Concrete Driveway - 2 Car Garage on Left Side of the home - Corner Lot - Termite Bond Valid Through July 2027 Offering Proactive Protection - Minutes from I-75, USHWY 41, Calhoun Outlet Marketplace, & Calhoun Recreation Department - Ideal for Professionals Who Want Small Town Serenity with Big City Reach!
Property Features
Property Type: Residential - Single Family
Cooling: Ceiling Fan(s), Central Air
Garage: 2
Heating: Central
Home Style: Ranch
Lot Size: 0.33 Acres
Roof Type: Composition
Taxes: $2,608
Year Built: 2013
Feature Descriptions
Appliances: Dishwasher, Electric Range, Electric Water Heater, Microwave, Refrigerator
Bedroom Features: Master on Main
Days on Site: 5
Dining: Open Concept
Exterior: Vinyl Siding
Exterior: Lighting
Interior: Double Vanity, Recessed Lighting, Tray Ceiling(s), Walk-In Closet(s)
Kitchen: Breakfast Bar, Kitchen Island
Laundry: Laundry Room
Lot: Back Yard, Corner Lot, Front Yard, Landscaped, Level
Lot Dimensions: x
Master Bath: Double Vanity, Separate Tub/Shower
Parking Notes: Garage, Garage Door Opener
Road Frontage: State Road
Road Surface: Asphalt
Security: Smoke Detector(s)
Sewer: Septic Tank
Utilities: Cable Available
Water: Public
Local Schools
High School: Calhoun
Middle School: Calhoun
Elementary School: Calhoun
School District: Calhoun - Calhoun
Listed By / Shown By
Listed By
Agency Name: Keller Williams Realty Northwest, LLC.
Agency Phone: 770-607-7400
Shown By
Agent Name: Rollin Stapp
Agent Phone: (423) 227-7504
Agency Title: Crye-Leike Real Estate Services

Source: FMLS
Estimate Your Payment
Estimated Payment
$ 1,020.33 per month $709.96 Principal & Interest $217.33 Property Tax $93.04 Homeowner's InsuranceChange Payment Information
Listings identified with the FMLS IDX logo come from FMLS and are held by brokerage firms other than the owner of this website and the listing brokerage is identified
in any listing details. Information is deemed reliable but is not guaranteed. If you believe any FMLS listing contains material that infringes your copyrighted
work, please click here DMCA Notice to review our DMCA policy and learn how to submit a takedown request. © 2026 First Multiple Listing Service, Inc.
Privacy Policy / DMCA Notice / ADA Accessibility


This site is hosted, designed and copyright
© 1994 - 2026 by
Delta Media Group, Inc. -- Patent Pending --
210 Madison Drive Sw | MLS# 7833402
This single family home located at 210 Madison Drive Sw, Calhoun, GA 30701 is currently listed for sale with an asking price of $319,000. This property was built in 2013 and has 3 bedrooms and 2 full baths with 1516 sq. ft. Madison Drive Sw is located in the Madison Gardens subdivision within the Calhoun - Calhoun school district. Search Madison Gardens real estate on rollinstapp.crye-leike.com today.