Rollin Stapp

BEDS4
BATHS2 full
SQUARE FEET1,782
MLS#20263935
STATUSActive
PROPERTY TYPEResidential -
SUBDIVISIONMill Stone II
Property Description
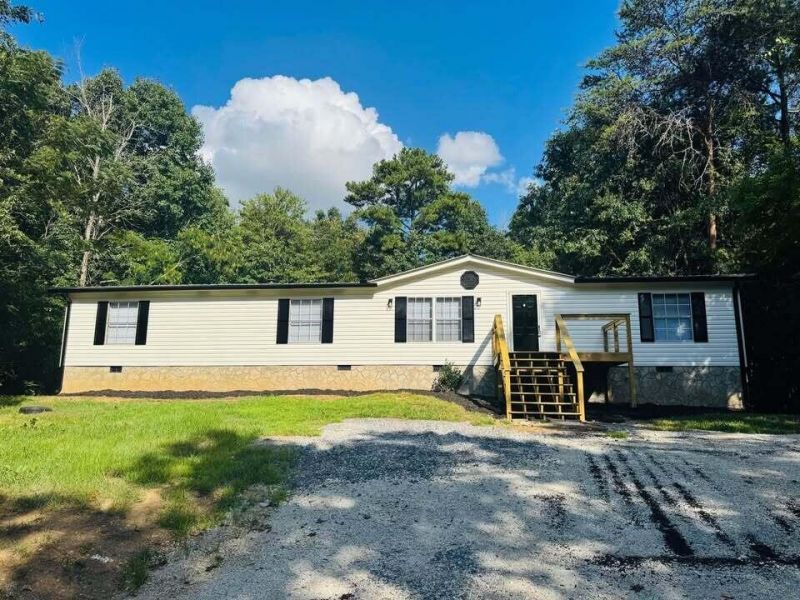
Welcome home to this beautifully updated, move-in ready 4-bedroom, 2-bath home offering 1,782 square feet of comfortable living space and a family room/den. Nearly every major feature has been redone, including a new HVAC system, updated plumbing, new flooring, light fixtures, ceiling fans, outlets and switches, as well as new kitchen cabinets, countertops, and appliances and fresh new paint. The thoughtfully designed semi-open floor plan provides the perfect balance of open living and defined spaces, making it ideal for both everyday living and entertaining. With four spacious bedrooms, there's plenty of room for family, guests, a home office, or hobbies.Situated on a private lot at the end of a quiet cul-de-sac, this home offers both privacy and convenience. With all the updates already completed, there's nothing left to do but move in and enjoy your new home.
Property Features
Property Type: Residential -
Cooling: Central Air
Heating: Central, Electric
Home Style: Manufactured/Mobile
Lot Size: 0.70 Acres
Roof Type: Metal
Taxes: $221
Year Built: 1999
Feature Descriptions
Appliances: Dishwasher, Electric Range, Microwave, Refrigerator
Exterior: Vinyl Siding
Exterior: See Remarks, Rain Gutters
Flooring: Luxury Vinyl
Interior: Split Bedrooms, Open Floorplan, Kitchen Island, Eat-in Kitchen, Breakfast Bar, Ceiling Fan(s)
Laundry: Laundry Closet
Lot: Mailbox, Level, Flag Lot, Cul-De-Sac
Parcel Number: 056n A 01600 000
Parking: Driveway
Sewer: Septic Tank
Total Rooms: 0
Utilities: Other, Water Connected, Electricity Connected
Water: Public
Listed By / Shown By
Listed By
Agency Name: EXIT Provision Realty
Shown By
Agent Name: Rollin Stapp
Agent Phone: (423) 227-7504
Agency Title: Crye-Leike Real Estate Services

Source: RCAR MLS
Estimate Your Payment
Estimated Payment
$ 620.04 per month $531.91 Principal & Interest $18.42 Property Tax $69.71 Homeowner's InsuranceChange Payment Information
Privacy Policy / DMCA Notice / ADA Accessibility


This site is hosted, designed and copyright
© 1994 - 2026 by
Delta Media Group, Inc. -- Patent Pending --
210 Mill Cove Lane | MLS# 20263935
This home located at 210 Mill Cove Lane , Mc Donald, TN 37353 is currently listed for sale with an asking price of $239,000. This property was built in 1999 and has 4 bedrooms and 2 full baths with 1782 sq. ft. Mill Cove Lane is located in the Mill Stone II subdivision. Search Mill Stone II real estate on rollinstapp.crye-leike.com today.