Rollin Stapp

BEDS2
BATHS2 full
SQUARE FEET1,132
MLS#7853529
STATUS
PROPERTY TYPEResidential - Condominium
SUBDIVISIONRockbridge Park
SCHOOLAvondale - Druid Hills
Property Description
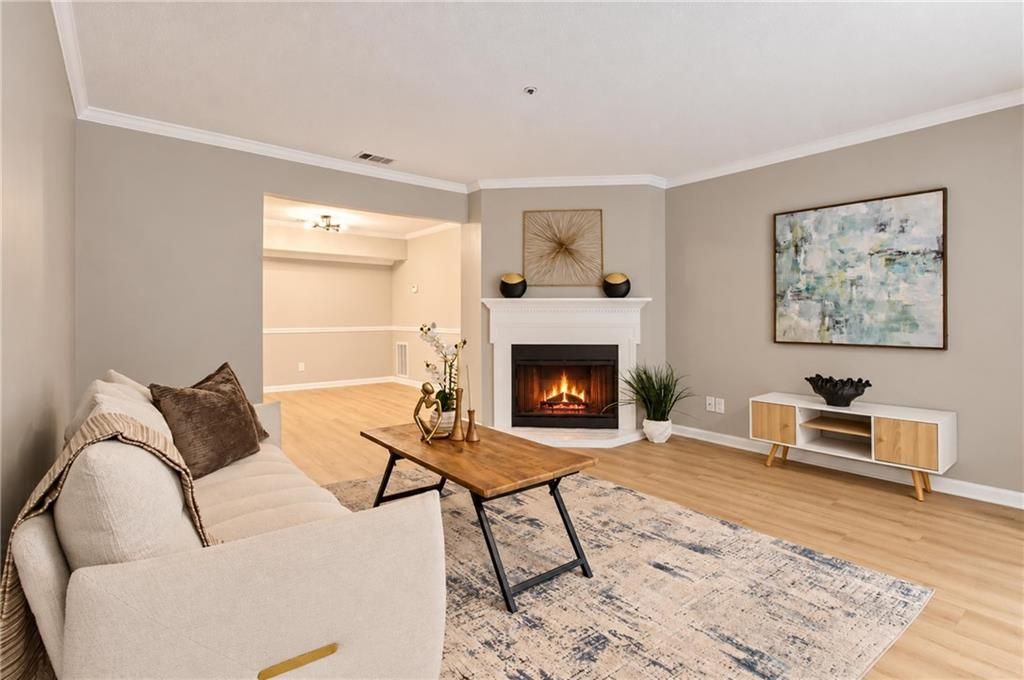
2-bedroom, 2-bath condo in sought-after Avondale Estates! Set on the second floor, this bright home pairs an open layout with a warm fireplace and a private balcony overlooking the serene grounds. Enjoy Rockbridge Park amenities: a sparkling pool, tennis courts, and a clubhouse. The updated kitchen shines with granite counters and stainless appliances, opening to the living and dining spaces for easy cooking, unwinding, and hosting. A popular roommate floor plan gives each bedroom its own full bath, ideal for guests or a home office. Fresh paint, new flooring, and a brand-new HVAC system make it truly move-in ready. Just minutes from Downtown Decatur, Emory University, the CDC, and the beloved DeKalb Farmers Market. Come see why it feels like home from day one! Information deemed reliable but not guaranteed. Buyers to verify.
Property Features
Property Type: Residential - Condominium
Cooling: Central Air, Electric
Fenced: Yes
Fireplaces: 1
Heating: Central, Heat Pump
Home Style: Other
Lot Size: 0.02 Acres
Taxes: $3,531
Year Built: 1987
Feature Descriptions
Appliances: Dishwasher, Gas Range, Refrigerator
Association Fee Includes: Maintenance Grounds, Maintenance Structure, Pest Control, Security, Sewer, Swim, Termite, Tennis, Trash
Bedroom Features: Roommate Floor Plan
Days on Site: 20
Exterior: Wood Siding
Exterior: Balcony, Tennis Court(s)
HOA Fee: 410/Monthly
HOA Y/N: Yes
Interior: Walk-In Closet(s)
Kitchen: Cabinets White
Neighborhood Amenities: Clubhouse, Gated, Homeowners Assoc, Near Schools, Near Shopping, Pool, Tennis Court(s)
Parking Notes: Parking Lot
Parking Total: 0
Pool: Fenced
Road Surface: Asphalt
Security: Carbon Monoxide Detector(s), Fire Alarm, Smoke Detector(s)
Sewer: Public Sewer
Utilities: Electricity Available, Natural Gas Available, Sewer Available, Underground Utilities, Water Available, Other
Water: Public
Local Schools
High School: Druid Hills
Middle School: Druid Hills
Elementary School: Avondale
School District: Avondale - Druid Hills
Listed By / Shown By
Listed By
Agency Name: Realty of America, LLC
Agency Phone: 404-383-2259
Shown By
Agent Name: Rollin Stapp
Agent Phone: (423) 227-7504
Agency Title: Crye-Leike Real Estate Services

Source: FMLS
Estimate Your Payment
Estimated Payment
$ 671.58 per month $333.61 Principal & Interest $294.25 Property Tax $43.72 Homeowner's InsuranceChange Payment Information
Listings identified with the FMLS IDX logo come from FMLS and are held by brokerage firms other than the owner of this website and the listing brokerage is identified
in any listing details. Information is deemed reliable but is not guaranteed. If you believe any FMLS listing contains material that infringes your copyrighted
work, please click here DMCA Notice to review our DMCA policy and learn how to submit a takedown request. © 2026 First Multiple Listing Service, Inc.
Privacy Policy / DMCA Notice / ADA Accessibility


This site is hosted, designed and copyright
© 1994 - 2026 by
Delta Media Group, Inc. -- Patent Pending --
211 Cobblestone Trail | MLS# 7853529
This condo located at 211 Cobblestone Trail, Avondale Estates, GA 30002 is currently listed for sale with an asking price of $149,900. This property was built in 1987 and has 2 bedrooms and 2 full baths with 1132 sq. ft. Cobblestone Trail is located in the Rockbridge Park subdivision within the Avondale - Druid Hills school district. Search Rockbridge Park real estate on rollinstapp.crye-leike.com today.