Rollin Stapp

BEDS3
BATHS2 full
SQUARE FEET1,315
MLS#7831742
STATUS
PROPERTY TYPEResidential - Single Family
SUBDIVISIONBridle Ridge Walk
SCHOOLShoal Creek - Rockdale
Property Description
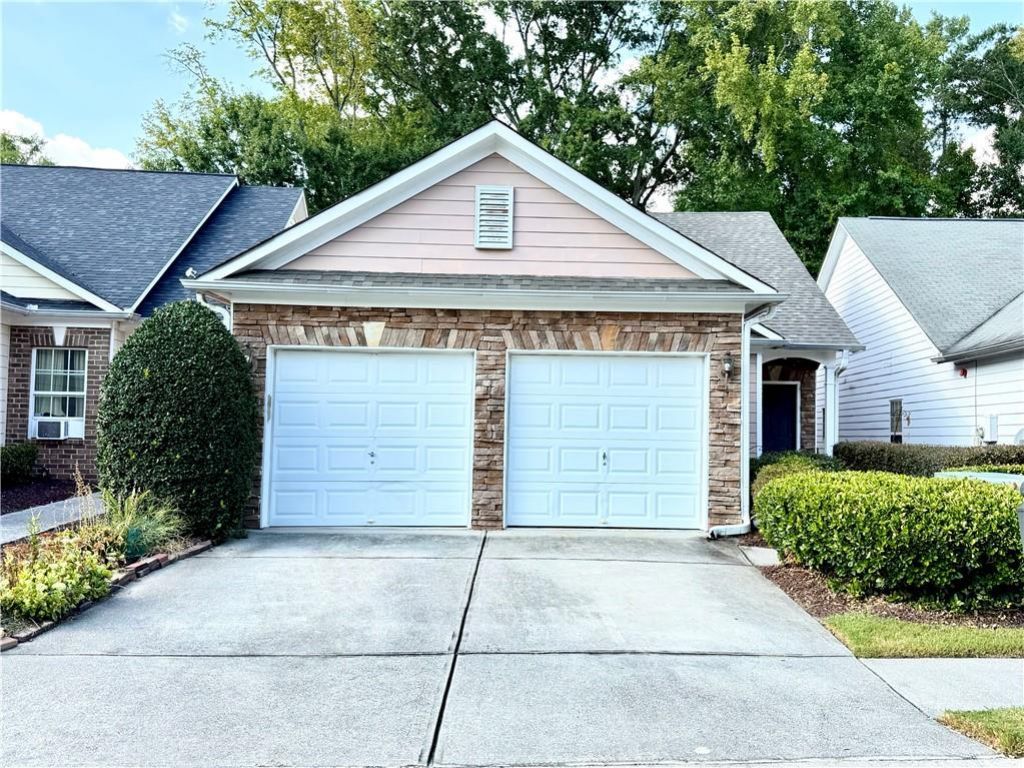
Welcome to this charming 3-bedroom, 2-bath ranch-style home located in a desirable gated community in Conyers. Built in 2006, this home offers a comfortable single-level floor plan, a spacious two-car garage, and a level, flat lot with a landscaped front yard and an open, clear backyard. A NEW roof was put on this house in January 2026. The interior is in overall good condition but would benefit from updating and modernization, offering a great opportunity to add your personal style and make this home your own. Some minor wall damage is present in the hallway and bathroom and will need to be addressed. A fresh coat of paint on the walls and ceiling is needed. (please see pictures). Enjoy the benefits of a well-maintained community with HOA amenities, beautifully maintained grounds, and a community pool. Conveniently located in Conyers, this home offers the opportunity to own in a gated community while adding your own finishing touches.Enjoy convenient access to historic Olde Town Conyers, just minutes away, where charming historic streetscapes, locally owned restaurants and shops, community events, and a vibrant golf-cart-friendly atmosphere create a wonderful small-town lifestyle. Enjoy seasonal ice skating, festivals, dining, shopping, and the unique character of one of Conyers' most beloved destinations.
Property Features
Property Type: Residential - Single Family
Cooling: Central Air
Fireplaces: 1
Garage: 2
Heating: Central
Home Style: Ranch
Lot Size: 0.05 Acres
Roof Type: Shingle
Taxes: $3,070
Year Built: 2005
Feature Descriptions
Appliances: Dishwasher, Disposal, Dryer, Electric Water Heater, Gas Oven, Gas Range, Microwave, Refrigerator, Washer
Association Fee Includes: Maintenance Grounds, Pest Control, Swim, Termite, Trash
Bedroom Features: Master on Main
Days on Site: 37
Exterior: HardiPlank Type, Stone
Fireplace: Living Room
HOA Fee: 165/Monthly
HOA Y/N: Yes
Interior: Disappearing Attic Stairs, High Ceilings 9 ft Main, Walk-In Closet(s)
Kitchen: Breakfast Room, Cabinets Stain, Laminate Counters, View to Family Room
Laundry: Electric Dryer Hookup, Laundry Room, Other
Lot: Back Yard, Landscaped, Level
Lot Dimensions: 1985
Master Bath: Double Vanity, Separate Tub/Shower, Soaking Tub
Neighborhood Amenities: Gated, Homeowners Assoc, Near Schools, Near Shopping, Pool
Parking Notes: Garage, Garage Faces Front, Level Driveway
Road Frontage: Private Road
Road Surface: Paved
Security: Carbon Monoxide Detector(s), Security Gate, Smoke Detector(s)
Sewer: Public Sewer
Special View Info: Neighborhood, Trees/W
Utilities: Cable Available, Electricity Available, Natural Gas Available, Sewer Available, Water Available
Water: Public
Local Schools
High School: Rockdale County
Middle School: Edwards
Elementary School: Shoal Creek
School District: Shoal Creek - Rockdale
Listed By / Shown By
Listed By
Agency Name: Chapman Hall Professionals
Agency Phone: 678-730-0080
Shown By
Agent Name: Rollin Stapp
Agent Phone: (423) 227-7504
Agency Title: Crye-Leike Real Estate Services

Source: FMLS
Estimate Your Payment
Estimated Payment
$ 807.11 per month $487.40 Principal & Interest $255.83 Property Tax $63.88 Homeowner's InsuranceChange Payment Information
Listings identified with the FMLS IDX logo come from FMLS and are held by brokerage firms other than the owner of this website and the listing brokerage is identified
in any listing details. Information is deemed reliable but is not guaranteed. If you believe any FMLS listing contains material that infringes your copyrighted
work, please click here DMCA Notice to review our DMCA policy and learn how to submit a takedown request. © 2026 First Multiple Listing Service, Inc.
Privacy Policy / DMCA Notice / ADA Accessibility


This site is hosted, designed and copyright
© 1994 - 2026 by
Delta Media Group, Inc. -- Patent Pending --
2114 Appaloosa Way | MLS# 7831742
This single family home located at 2114 Appaloosa Way, Conyers, GA 30012 is currently listed for sale with an asking price of $219,000. This property was built in 2005 and has 3 bedrooms and 2 full baths with 1315 sq. ft. Appaloosa Way is located in the Bridle Ridge Walk subdivision within the Shoal Creek - Rockdale school district. Search Bridle Ridge Walk real estate on rollinstapp.crye-leike.com today.