Rollin Stapp

BEDS4
BATHS3 full
SQUARE FEET3,735
MLS#7802284
STATUS
PROPERTY TYPEResidential - Single Family
SUBDIVISIONSteeple Chase
SCHOOLJackson - Peachtree Ridge
Property Description
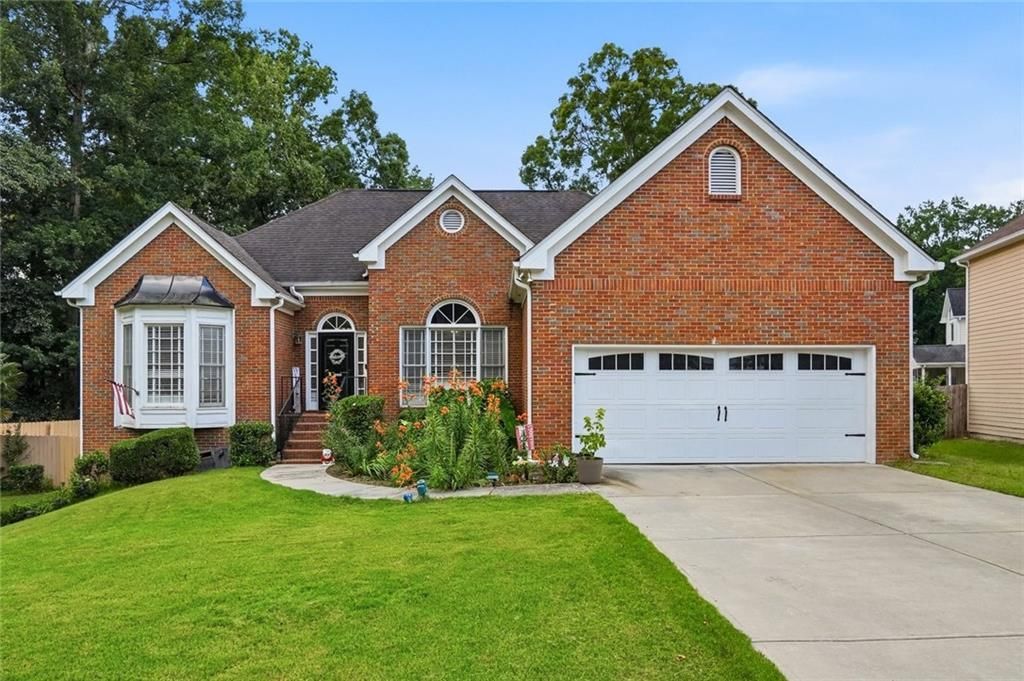
Exquisite Ranch Home with Finished Basement in the Prestigious Peachtree Ridge High School DistrictWelcome home to this beautifully maintained brick-front ranch nestled on a quiet cul-de-sac in one of Lawrenceville's most sought-after communities. Located within the award-winning Peachtree Ridge High School District, this exceptional residence offers the perfect blend of elegance, comfort, and outdoor living.From the moment you arrive, you'll appreciate the welcoming front entrance, manicured landscaping, and impressive curb appeal. Situated on an expansive, usable, fenced backyard featuring mature palm trees, this property creates a private outdoor retreat perfect for entertaining, relaxing, playing, or simply enjoying nature.Inside, a bright foyer opens to gleaming hardwood floors and an inviting floor plan filled with natural light. The elegant formal dining room showcases a tray ceiling and extensive trim work, while the spacious formal living room features beautiful bump-out windows that flood the home with sunshine.The impressive family room boasts soaring vaulted ceilings, a stunning brick fireplace, and a designer ceiling fan, creating the perfect gathering space for family and friends.The gourmet kitchen is designed for both everyday living and entertaining, featuring granite countertops, stainless steel appliances, abundant cabinetry, generous counter space, and an oversized breakfast bar with seating. The adjoining breakfast area overlooks the beautiful backyard, screened porch, and expansive deck.The spacious owner's suite offers hardwood flooring, an upgraded ceiling fan, and a luxurious ensuite bath complete with a large garden tub, separate shower, ceramic tile flooring, and an oversized walk-in closet.Generously sized secondary bedrooms provide ample closet space and flexibility for family members, guests, or a home office.The fully finished daylight basement is an entertainer's dream and is currently designed as the ultimate Georgia Bulldogs fan retreat. With excellent lighting, a sink and plumbing for a future wet bar or kitchenette, plus abundant open recreation space, it's ideal for game days, cards, dominoes, billiards, movie nights, or family gatherings. Additional unfinished storage space provides plenty of room for seasonal items and organization.Outdoor living is equally impressive with a screened-in porch featuring a ceiling fan, an open grilling deck, and an expanded entertainment deck overlooking the oversized fenced backyard.Additional features include:Brick-front ranch floor planHardwood flooring throughout much of the main levelPowder room and spacious laundry room on the main levelExtensive trim detailsVaulted ceilingsGranite countertopsStainless steel appliancesFinished basement with future kitchenette potentialLarge unfinished storage areaFenced backyardCul-de-sac lotSwim, tennis, and playground amenities within the communityConveniently located near shopping, dining, parks, entertainment, and major highways, this exceptional home offers the lifestyle today's buyers are searching for.Don't miss this rare opportunity to own an outstanding ranch home with a finished basement in one of Gwinnett County's premier school districts. Schedule your private tour today!
Property Features
Property Type: Residential - Single Family
Basement: Yes
Basement: Finished, Finished Bath, Full, Walk-Out Access
Cooling: Ceiling Fan(s), Central Air
Fireplaces: 1
Garage: 2 car attached
Heating: Forced Air, Natural Gas
Home Style: Ranch, Traditional
Lot Size: 0.38 Acres
Roof Type: Composition
Taxes: $5,906
Year Built: 1991
Feature Descriptions
Appliances: Dishwasher, Gas Cooktop, Gas Oven, Gas Water Heater, Microwave, Refrigerator
Bedroom Features: In-Law Floorplan, Master on Main, Oversized Master
Days on Site: 2
Dining: Seats 12+, Separate Dining Room
Exterior: Brick, Cement Siding, Frame
Exterior: Garden, Lighting, Private Entrance, Private Yard, Rain Gutters
Fireplace: Family Room
HOA Fee: 500/Annually
HOA Y/N: Yes
Interior: Cathedral Ceiling(s), Disappearing Attic Stairs, Double Vanity, Entrance Foyer, High Speed Internet, Tray Ceiling(s), Walk-In Closet(s)
Kitchen: Breakfast Bar, Cabinets White, Eat-in Kitchen, Pantry, Solid Surface Counters, View to Family Room
Laundry: Laundry Room, Main Level
Lot: Back Yard, Cleared, Cul-De-Sac, Front Yard, Landscaped, Level
Lot Dimensions: 74x138
Master Bath: Double Vanity, Separate Tub/Shower, Soaking Tub
Neighborhood Amenities: Homeowners Assoc, Near Schools, Near Shopping, Near Trails/Greenway, Playground, Pool, Street Lights, Tennis Court(s)
Parking Notes: Attached, Driveway, Garage
Road Frontage: County Road
Road Surface: Asphalt
Security: Smoke Detector(s)
Sewer: Public Sewer
Special View Info: Neighborhood, Trees/W
Utilities: Cable Available, Electricity Available, Natural Gas Available, Phone Available, Sewer Available, Underground Utilities, Water Available
Water: Public
Local Schools
High School: Peachtree Ridge
Middle School: Northbrook
Elementary School: Jackson - Gwinnett
School District: Jackson - Peachtree Ridge
Listed By / Shown By
Listed By
Agency Name: Georgia Premier Realty Team Inc.
Agency Phone: 678-294-1990
Shown By
Agent Name: Rollin Stapp
Agent Phone: (423) 227-7504
Agency Title: Crye-Leike Real Estate Services

Source: FMLS
Estimate Your Payment
Estimated Payment
$ 1,800.88 per month $1,157.07 Principal & Interest $492.17 Property Tax $151.64 Homeowner's InsuranceChange Payment Information
Listings identified with the FMLS IDX logo come from FMLS and are held by brokerage firms other than the owner of this website and the listing brokerage is identified
in any listing details. Information is deemed reliable but is not guaranteed. If you believe any FMLS listing contains material that infringes your copyrighted
work, please click here DMCA Notice to review our DMCA policy and learn how to submit a takedown request. © 2026 First Multiple Listing Service, Inc.
Privacy Policy / DMCA Notice / ADA Accessibility


This site is hosted, designed and copyright
© 1994 - 2026 by
Delta Media Group, Inc. -- Patent Pending --
2116 Gatwick Drive | MLS# 7802284
This single family home located at 2116 Gatwick Drive , Lawrenceville, GA 30043 is currently listed for sale with an asking price of $519,900. This property was built in 1991 and has 4 bedrooms and 3 full baths with 3735 sq. ft. Gatwick Drive is located in the Steeple Chase subdivision within the Jackson - Peachtree Ridge school district. Search Steeple Chase real estate on rollinstapp.crye-leike.com today.