Rollin Stapp

BEDS4
BATHS3 full
SQUARE FEET2,511
MLS#1539330
STATUSActive
PROPERTY TYPEResidential - Single Family
SUBDIVISIONWestside Acres
Property Description
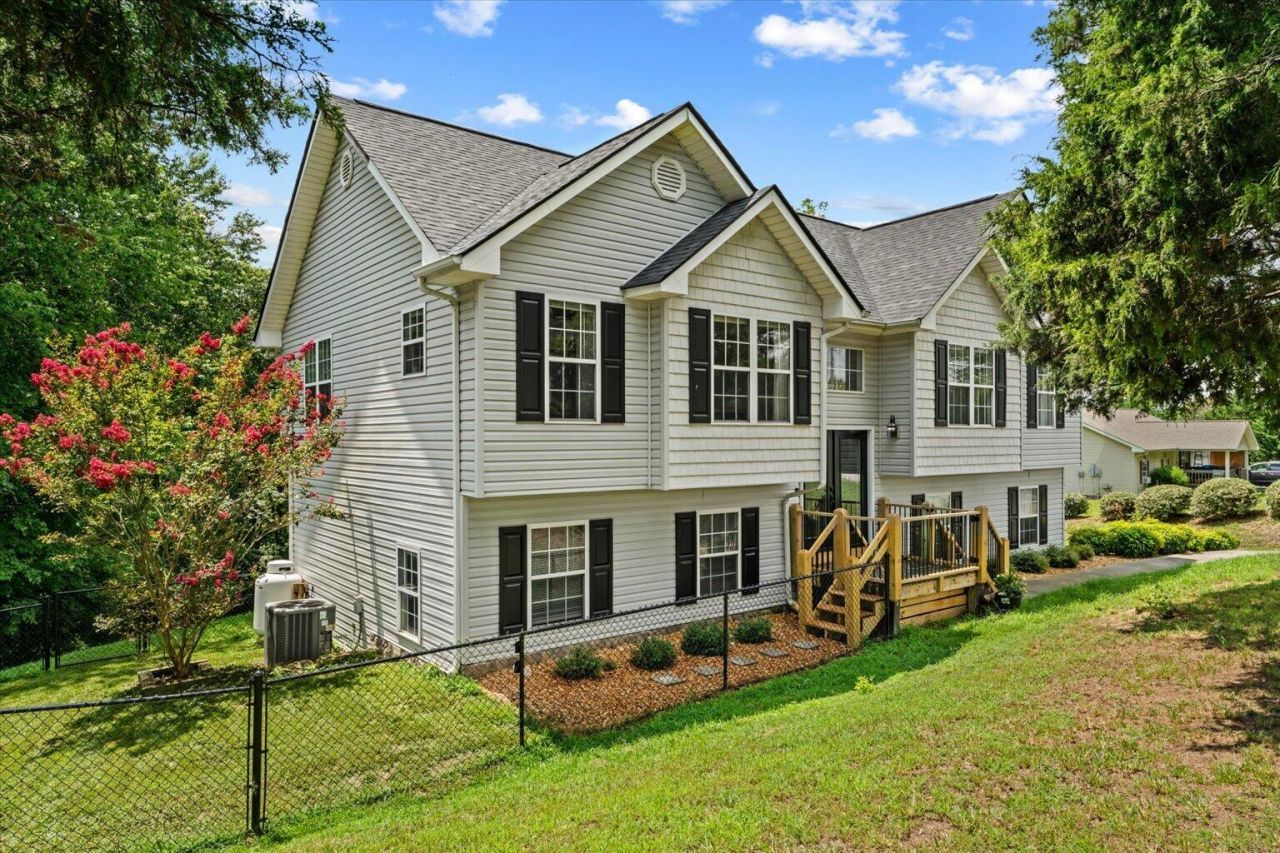
Welcome to this spacious 4-bedroom, 3-bath split-level home in the desirable Westside area of Rocky Face! The open-concept living room and kitchen feature granite countertops, stainless steel appliances, and a layout perfect for everyday living and entertaining. The enclosed garage adds valuable heated and cooled flex space that can easily serve as a second living area, home gym, playroom, or be converted back to a garage if desired. An additional bonus room, currently used as a bedroom, offers endless possibilities as a home office, media room, hobby space, or guest room. Enjoy the large back deck overlooking the backyard, all while being conveniently located near Dalton, Chattanooga, Ringgold, I-75, and schools.
Property Features
Property Type: Residential - Single Family
Basement: Finished, Full
Basement: Yes
Cooling: Central Air
Heating: Central
Home Style: Split Level
Lot Size: 0.92 Acres
Taxes: $1,955
Year Built: 2000
Feature Descriptions
Appliances: Dishwasher, Electric Oven, Electric Range, Electric Water Heater, Refrigerator, Stainless Steel Appliance(s)
Common Amenities: None
Days on Site: 6
Exterior: Vinyl Siding
Exterior Amenities: None
Flooring: Carpet, Ceramic Tile, Luxury Vinyl
Interior Amenities: Breakfast Bar, Ceiling Fan(s), Eat-in Kitchen, Granite Counters, Pantry
Laundry: Lower Level, Laundry Room
Lot: Sloped Down
Lot Dimensions: -
Parcel #: 2726906004
Parking: Concrete, Driveway
Patio/Porch: Deck
Utilities: Cable Available, Electricity Connected, Natural Gas Not Available, Phone Available, Sewer Not Available, Water Connected
Windows: Vinyl Frames
Local Schools
High School: Northwest Whitfield High
Middle School: Westside Middle
Elementary School: Westside Elementary
Listed By / Shown By
Listed By
Agency Name: Keller Williams Realty
Agency Phone: 423-664-1900
Shown By
Agent Name: Rollin Stapp
Agent Phone: (423) 227-7504
Agency Title: Crye-Leike Real Estate Services

Source: CARMLS
Estimate Your Payment
Estimated Payment
$ 1,043.70 per month $778.73 Principal & Interest $162.92 Property Tax $102.05 Homeowner's InsuranceChange Payment Information
Privacy Policy / DMCA Notice / ADA Accessibility


This site is hosted, designed and copyright
© 1994 - 2026 by
Delta Media Group, Inc. -- Patent Pending --
212 Courtney Circle | MLS# 1539330
This single family home located at 212 Courtney Circle, Rocky Face, GA 30740 is currently listed for sale with an asking price of $349,900. This property was built in 2000 and has 4 bedrooms and 3 full baths with 2511 sq. ft. Courtney Circle is located in the Westside Acres subdivision. Search Westside Acres real estate on rollinstapp.crye-leike.com today.