Rollin Stapp

BEDS4
BATHS3 full
SQUARE FEET3,503
MLS#7813757
STATUS
PROPERTY TYPEResidential - Single Family
SUBDIVISIONLorings Square
SCHOOLCheatham Hill - Hillgrove
Property Description
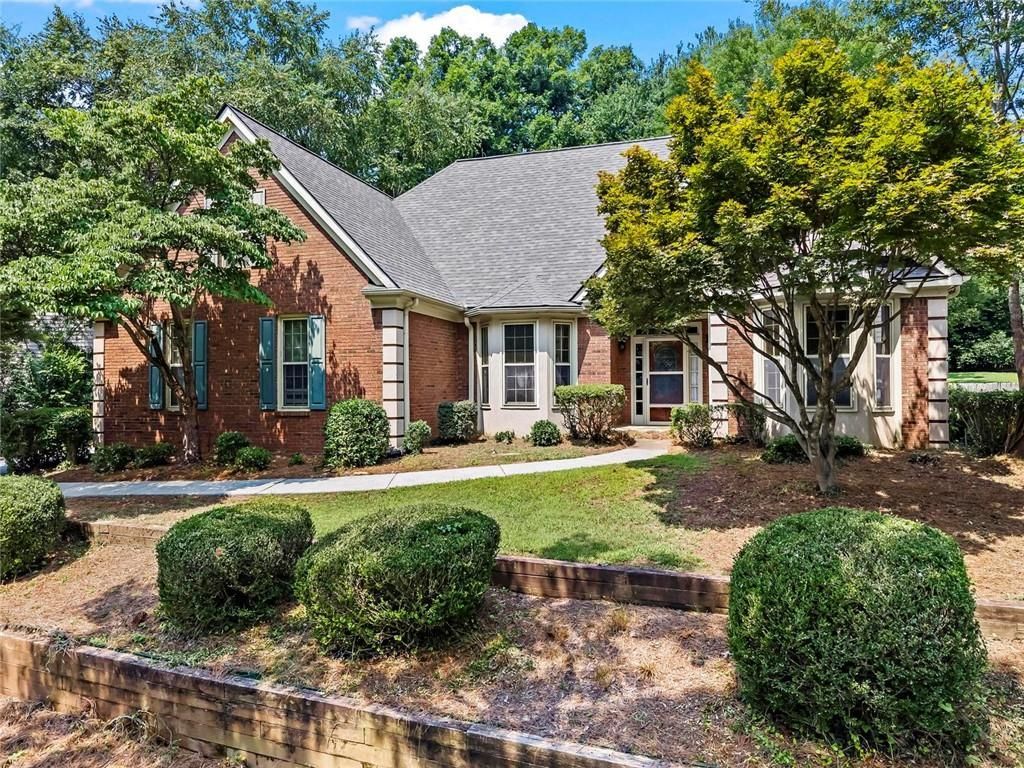
Sprawling over 3,500 square feet, this classic brick-front ranch offers incredible scale, solid craftsmanship, and an exceptionally open layout. Designed for grand-scale, single-level living, the floor plan features soaring high ceilings, expansive living areas, and an impressive flow through the OPEN kitchen, family room, and bright sunroom.The home is structurally sound, presenting the ideal blank canvas for a savvy buyer or investor ready to bring their design vision to life. Modernize the finishes to your exact taste while taking advantage of certain features, including custom cabinet pull-outs, permanent walk-up attic stairs with massive storage, and an oversized garage. Lots of storage in this home! Large laundry room, oversized primary suite, large primary bathroom. BRAND new Roof! Complete with a glass-enclosed porch (already wired for a hot tub) and a private, peaceful backyard, this rare find combines rare square footage with the unmatched opportunity to build instant equity in a prime Marietta neighborhood. Great swim tennis community. Conveniently located minutes from Kennesaw Mountain National Battlefield Park, top-rated schools, shopping, dining, and more.
Property Features
Property Type: Residential - Single Family
Cooling: Central Air
Fireplaces: 1
Garage: 2 car attached
Heating: Central
Home Style: Ranch
Lot Size: 0.35 Acres
Roof Type: Shingle, Composition
Taxes: $1,462
Year Built: 1993
Feature Descriptions
Appliances: Dishwasher, Disposal, Gas Water Heater, Microwave, Refrigerator
Association Fee Includes: Swim, Tennis, Insurance
Bedroom Features: Master on Main, Oversized Master, Split Bedroom Plan
Dining: Separate Dining Room, Open Concept
Exterior: Brick
Fireplace: Family Room
HOA Fee: 575/Annually
HOA Y/N: Yes
Interior: Vaulted Ceiling(s), Walk-In Closet(s), Tray Ceiling(s), Coffered Ceiling(s), Entrance Foyer, High Ceilings 9 ft Main, Permanent Attic Stairs
Kitchen: Breakfast Bar, Breakfast Room, Pantry, Stone Counters, View to Family Room, Cabinets Stain
Laundry: In Kitchen, Laundry Closet
Lot: Private
Lot Dimensions: 15148
Master Bath: Double Vanity, Vaulted Ceiling(s), Separate Tub/Shower, Soaking Tub
Neighborhood Amenities: Clubhouse, Gated, Pool, Playground, Tennis Court(s)
Parking Notes: Attached, Garage
Parking Total: 3
Road Frontage: County Road
Road Surface: Paved
Security: Secured Garage/Parking, Smoke Detector(s)
Sewer: Public Sewer
Special View Info: Neighborhood, Trees/W
Utilities: Cable Available, Electricity Available, Natural Gas Available, Phone Available, Sewer Available, Underground Utilities, Water Available
Water: Public
Local Schools
High School: Hillgrove
Middle School: Lovinggood
Elementary School: Cheatham Hill
School District: Cheatham Hill - Hillgrove
Listed By / Shown By
Listed By
Agency Name: Harry Norman Realtors
Agency Phone: 770-977-9500
Shown By
Agent Name: Rollin Stapp
Agent Phone: (423) 227-7504
Agency Title: Crye-Leike Real Estate Services

Source: FMLS
Estimate Your Payment
Estimated Payment
$ 1,405.62 per month $1,135.04 Principal & Interest $121.83 Property Tax $148.75 Homeowner's InsuranceChange Payment Information
Listings identified with the FMLS IDX logo come from FMLS and are held by brokerage firms other than the owner of this website and the listing brokerage is identified
in any listing details. Information is deemed reliable but is not guaranteed. If you believe any FMLS listing contains material that infringes your copyrighted
work, please click here DMCA Notice to review our DMCA policy and learn how to submit a takedown request. © 2026 First Multiple Listing Service, Inc.
Privacy Policy / DMCA Notice / ADA Accessibility


This site is hosted, designed and copyright
© 1994 - 2026 by
Delta Media Group, Inc. -- Patent Pending --
2161 Major Loring Way | MLS# 7813757
This single family home located at 2161 Major Loring Way , Marietta, GA 30064 is currently listed for sale with an asking price of $510,000. This property was built in 1993 and has 4 bedrooms and 3 full baths with 3503 sq. ft. Major Loring Way is located in the Lorings Square subdivision within the Cheatham Hill - Hillgrove school district. Search Lorings Square real estate on rollinstapp.crye-leike.com today.