Rollin Stapp

BEDS4
BATHS3 full 1 partial
SQUARE FEET3,791
MLS#7833269
STATUS
PROPERTY TYPEResidential - Single Family
SUBDIVISIONRIATA
SCHOOLSamuel E. Hubbard - Mary Persons
Property Description
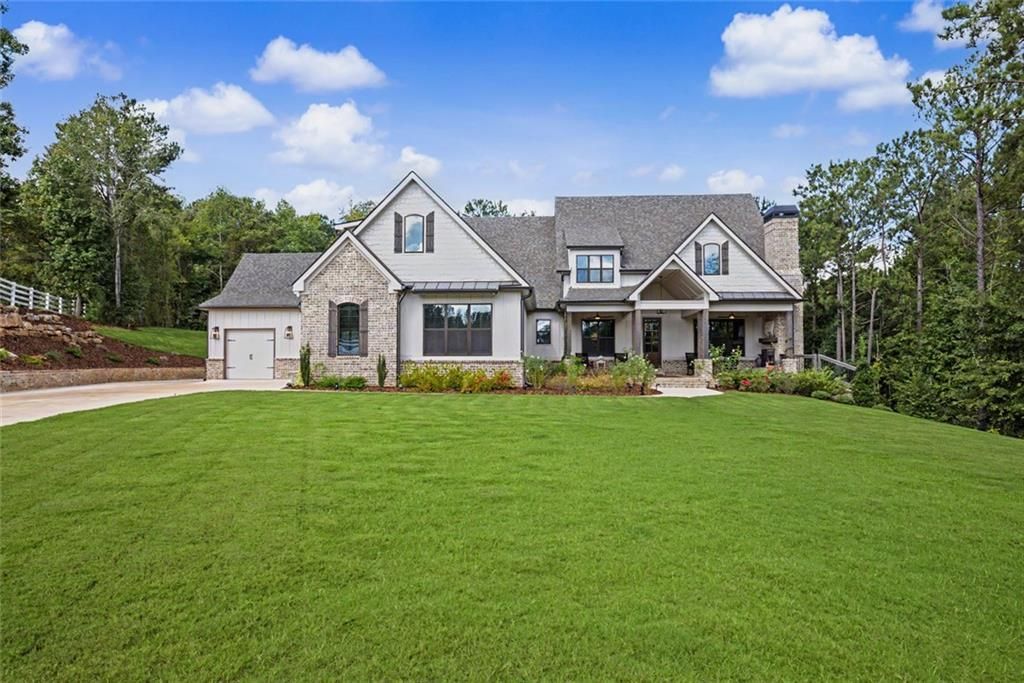
Bring your horses! Exceptional, Executive Home set within the prestigious equestrian community of Riata, combines refined luxury, thoughtful design, and incredible flexibility. The open floorplan creates an inviting sense of space, enhanced by soaring vaulted ceilings and beautiful exposed beams that add warmth and character. At the heart of the home, the chef's kitchen is truly impressive, featuring marble countertops and top-of-the-line appliances. A dining area just off the kitchen as well as a formal dining room provide a layout designed for both everyday living and effortless entertaining. The luxurious primary suite is privately positioned on the main level and offers a spa-inspired bath featuring a stunning freestanding soaking tub, separate tiled shower, and elegant finishes throughout. The custom-designed primary closet is nothing short of spectacular, providing exceptional organization and storage with a level of detail rarely found. The main level also offers two generously sized secondary bedrooms, a full bath, and a convenient half bath. Upstairs, an additional spacious bedroom and full bath provide comfort and privacy for family or guests. An incredible bonus room offers an abundance of flexible living space and could easily become a game room, home theater, playroom, office, or additional family room-the possibilities are endless. Car enthusiasts and those needing exceptional storage will appreciate the impressive garage capacity, with space for at least four vehicles and the fourth bay could potentially accommodate a fifth vehicle if parked in tandem. Outdoor living is equally impressive, with an expansive covered deck providing the perfect setting for year-round relaxation and entertaining. Complete with its own fireplace, this inviting outdoor living space feels like a natural extension of the home. The covered front porch offers another wonderful gathering space and features a second fireplace, creating a warm and welcoming setting for morning coffee, evening conversations, or simply enjoying the peaceful surroundings. The Sellers have thoughtfully enhanced this home with far too many improvements to list here. Beautifully appointed, exceptionally spacious, and designed for the way you live, this remarkable property offers a rare combination of luxury, versatility, and lifestyle in one of the area's most sought-after equestrian communities. I-75 is less than 5 minutes away (although you'd never know it - no traffic or noise), Atlanta airport is a very convenient drive, as are all the metro areas, cultural destinations, and conveniences. Internet access is top shelf.
Property Features
Property Type: Residential - Single Family
Basement: Yes
Basement: Unfinished, Walk-Out Access
Cooling: Central Air
Fireplaces: 1
Garage: 4
Heating: Electric, Central
Home Style: Craftsman
Lot Size: 1.05 Acres
Roof Type: Composition
Taxes: $6,494
Year Built: 2023
Feature Descriptions
Appliances: Dishwasher, Double Oven, Gas Cooktop, Range Hood
Bedroom Features: Master on Main
Days on Site: 4
Dining: Separate Dining Room
Exterior: Brick, Concrete
Fireplace: Family Room, Gas Log, Masonry, Outside
HOA Fee: 750/Annually
HOA Y/N: Yes
Interior: Beamed Ceilings, Bookcases, Crown Molding, Double Vanity, Entrance Foyer, High Speed Internet, Walk-In Closet(s)
Kitchen: Kitchen Island, Cabinets White, Stone Counters, View to Family Room, Pantry, Solid Surface Counters
Laundry: Laundry Room, Main Level
Lot: Private
Lot Dimensions: 45738
Master Bath: Double Vanity, Separate Tub/Shower
Neighborhood Amenities: Clubhouse, Fishing, Lake, Pool, RV/Boat Storage
Parking Notes: Garage
Parking Total: 4
Road Surface: Paved
Sewer: Septic Tank
Special View Info: Neighborhood
Utilities: Electricity Available
Water: Well
Local Schools
High School: Mary Persons
Middle School: Monroe County
Elementary School: Samuel E. Hubbard
School District: Samuel E. Hubbard - Mary Persons
Listed By / Shown By
Listed By
Agency Name: BHGRE Metro Brokers
Agency Phone: 404-843-2500
Shown By
Agent Name: Rollin Stapp
Agent Phone: (423) 227-7504
Agency Title: Crye-Leike Real Estate Services

Source: FMLS
Estimate Your Payment
Estimated Payment
$ 2,857.02 per month $2,047.52 Principal & Interest $541.17 Property Tax $268.33 Homeowner's InsuranceChange Payment Information
Listings identified with the FMLS IDX logo come from FMLS and are held by brokerage firms other than the owner of this website and the listing brokerage is identified
in any listing details. Information is deemed reliable but is not guaranteed. If you believe any FMLS listing contains material that infringes your copyrighted
work, please click here DMCA Notice to review our DMCA policy and learn how to submit a takedown request. © 2026 First Multiple Listing Service, Inc.
Privacy Policy / DMCA Notice / ADA Accessibility


This site is hosted, designed and copyright
© 1994 - 2026 by
Delta Media Group, Inc. -- Patent Pending --
220 Preakness Way | MLS# 7833269
This single family home located at 220 Preakness Way, Forsyth, GA 31029 is currently listed for sale with an asking price of $920,000. This property was built in 2023 and has 4 bedrooms and 3 full and 1 partial baths with 3791 sq. ft. Preakness Way is located in the RIATA subdivision within the Samuel E. Hubbard - Mary Persons school district. Search RIATA real estate on rollinstapp.crye-leike.com today.