Rollin Stapp

BEDS3
BATHS2 full 1 partial
SQUARE FEET1,776
MLS#7759378
STATUS
PROPERTY TYPEResidential - Townhouse
SUBDIVISIONTownview Commons
SCHOOLCarmel - Woodstock
Property Description
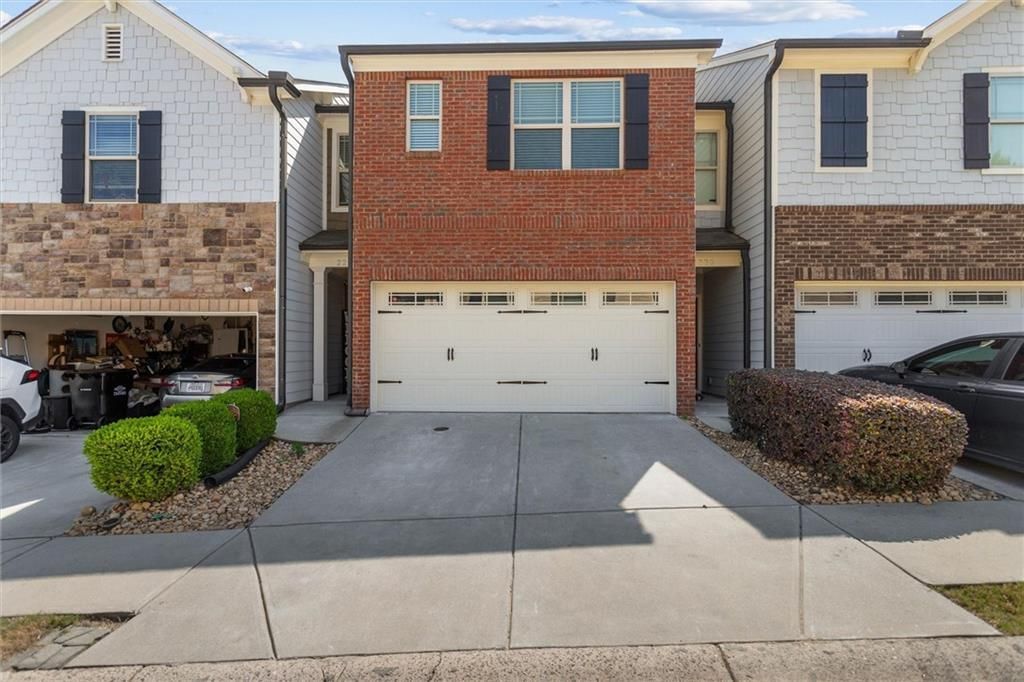
Welcome to this beautifully maintained 3-bedroom, 2.5-bath townhome located in one of Woodstock's most convenient and desirable areas. Enjoy quick access to Downtown Woodstock, Towne Lake, shopping, dining, parks, and major commuter routes including I-575, making daily life effortless while keeping you close to everything North Georgia has to offer. This spacious home features a bright open-concept layout with comfortable living spaces designed for modern lifestyles, along with new ceiling LED lights and new outlets throughout the house. The beautifully appointed kitchen opens seamlessly to the main living area, creating an inviting flow for entertaining guests or enjoying everyday moments at home. Enjoy rich cabinetry, granite countertops, stainless steel appliances, gas range, stylish tile backsplash, breakfast bar seating, and abundant prep and storage space?perfect for both casual meals and hosting. Upstairs, the generous owner's suite offers a private bath with dual vanities, soaking tub, and separate shower, providing a peaceful retreat. The home also includes a two-car garage, ample storage, and the ease of low-maintenance townhome living. Families will appreciate access to highly regarded Cherokee County schools, adding even more value to this exceptional location. With parks, trails, Lake Allatoona recreation, and vibrant Woodstock amenities nearby, this home offers the perfect blend of comfort, lifestyle, and convenience. Whether you're looking for your first home, a smart investment, or your next move, this home is an opportunity you won't want to miss!
Property Features
Property Type: Residential - Townhouse
Cooling: Ceiling Fan(s), Central Air, Zoned
Fireplaces: 1
Garage: 2
Heating: Central
Home Style: Townhouse
Lot Size: 0.02 Acres
Roof Type: Composition
Taxes: $3,656
Year Built: 2015
Feature Descriptions
Appliances: Dishwasher, Disposal, Gas Range, Microwave, Refrigerator
Bedroom Features: Oversized Master
Days on Site: 72
Dining: Open Concept
Exterior: Brick, Cement Siding
Fireplace: Factory Built, Family Room
HOA Fee: 103/Monthly
HOA Y/N: Yes
Interior: Double Vanity, Walk-In Closet(s)
Kitchen: Cabinets Stain, Eat-in Kitchen, Pantry Walk-In, Stone Counters, View to Family Room
Laundry: In Hall, Laundry Room, Upper Level
Lot: Level
Lot Dimensions: x
Master Bath: Double Vanity, Separate Tub/Shower, Soaking Tub
Neighborhood Amenities: Pool
Parking Notes: Garage
Road Frontage: County Road
Road Surface: Asphalt
Security: Smoke Detector(s)
Sewer: Public Sewer
Special View Info: Neighborhood
Utilities: Cable Available, Electricity Available, Natural Gas Available, Phone Available, Sewer Available, Underground Utilities, Water Available
Water: Public
Local Schools
High School: Woodstock
Middle School: Woodstock
Elementary School: Carmel
School District: Carmel - Woodstock
Listed By / Shown By
Listed By
Agency Name: Virtual Properties Realty.com
Agency Phone: 770-495-5050
Shown By
Agent Name: Rollin Stapp
Agent Phone: (423) 227-7504
Agency Title: Crye-Leike Real Estate Services

Source: FMLS
Estimate Your Payment
Estimated Payment
$ 1,185.70 per month $778.95 Principal & Interest $304.67 Property Tax $102.08 Homeowner's InsuranceChange Payment Information
Listings identified with the FMLS IDX logo come from FMLS and are held by brokerage firms other than the owner of this website and the listing brokerage is identified
in any listing details. Information is deemed reliable but is not guaranteed. If you believe any FMLS listing contains material that infringes your copyrighted
work, please click here DMCA Notice to review our DMCA policy and learn how to submit a takedown request. © 2026 First Multiple Listing Service, Inc.
Privacy Policy / DMCA Notice / ADA Accessibility


This site is hosted, designed and copyright
© 1994 - 2026 by
Delta Media Group, Inc. -- Patent Pending --
222 Bobbie Way | MLS# 7759378
This townhouse located at 222 Bobbie Way, Woodstock, GA 30189 is currently listed for sale with an asking price of $350,000. This property was built in 2015 and has 3 bedrooms and 2 full and 1 partial baths with 1776 sq. ft. Bobbie Way is located in the Townview Commons subdivision within the Carmel - Woodstock school district. Search Townview Commons real estate on rollinstapp.crye-leike.com today.