Rollin Stapp

BEDS3
BATHS3 full 1 partial
SQUARE FEET4,104
MLS#7827246
STATUS
PROPERTY TYPEResidential - Single Family
SUBDIVISIONEnchanting Forest
SCHOOLBlue Ridge - Fannin
Property Description
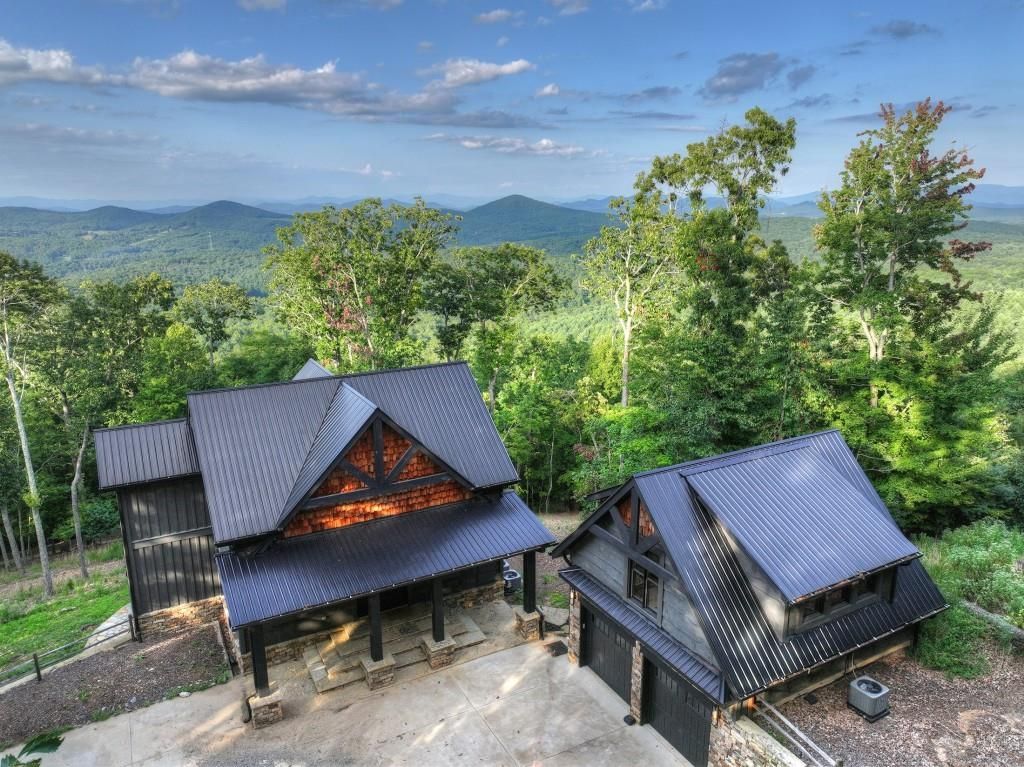
OVER $100,000 IN PROJECTED ANNUAL RENTAL REVENUE! Welcome to Stags Manor, an extraordinary rustic-contemporary retreat overlooking panoramic layered mountain views, protected U.S. National Forest land and unforgettable North Georgia sunsets. Designed for elevated mountain living, the open-concept interior showcases a gourmet kitchen with Viking appliances, custom concrete countertops, artisan stonework, an oversized island and spacious dining area, all centered around a dramatic four-sided fireplace. Glass sliders open to an expansive covered deck with a linear fire table, grilling station, comfortable lounge areas and endless views. The upper-level primary suite features private laundry, a coffee and wine bar, office space and generous custom storage. On the terrace level, a spacious bunk room, fireplace, full bath and gaming area open to a private patio with a hot tub. The finished two-car garage offers an additional game room, media lounge and den, while a private bedroom suite above includes a kitchenette. Offered fully furnished with designer lighting, upscale d cor and an exceptional finishes package, this remarkable property also features a concrete driveway and easy access to premier hiking and biking trails, the Toccoa River and Lake Blue Ridge an ideal full-time residence, luxurious getaway or income-producing mountain retreat.
Property Features
Property Type: Residential - Single Family
Basement: Yes
Basement: Finished, Full
Cooling: Ceiling Fan(s), Central Air, Electric
Fireplaces: 3
Garage: 2
Heating: Central, Electric, Heat Pump, Propane
Home Style: Cabin, Chalet, Contemporary
Lot Size: 1.26 Acres
Roof Type: Metal
Taxes: $4,140
Year Built: 2022
Feature Descriptions
Appliances: Dishwasher, Dryer, Gas Oven, Gas Range, Microwave, Refrigerator, Washer
Association Fee Includes: Maintenance Grounds
Bedroom Features: Split Bedroom Plan
Days on Site: 14
Dining: Open Concept
Exterior: Frame, Stone, Wood Siding
Exterior: Private Yard
Fireplace: Gas Log, Living Room, Other Room, Outside
HOA Fee: 400/Annually
HOA Y/N: Yes
Interior: Cathedral Ceiling(s), Double Vanity, Entrance Foyer 2 Story, High Speed Internet, Walk-In Closet(s), Wet Bar
Kitchen: Breakfast Bar, Eat-in Kitchen, Kitchen Island, Pantry Walk-In, Solid Surface Counters, View to Family Room
Laundry: In Basement, Mud Room
Lot: Borders US/State Park, Private, Sloped, Wooded
Master Bath: Double Vanity, Separate Tub/Shower
Parking Notes: Detached, Garage, Level Driveway
Parking Total: 0
Road Frontage: County Road
Road Surface: Gravel
Security: Carbon Monoxide Detector(s), Smoke Detector(s)
Sewer: Septic Tank
Special View Info: Mountain(s)
Utilities: Cable Available, Other
Water: Well
Local Schools
High School: Fannin County
Middle School: Fannin County
Elementary School: Blue Ridge - Fannin
School District: Blue Ridge - Fannin
Listed By / Shown By
Listed By
Agency Name: Mountain Sotheby's International Realty
Agency Phone: 706-222-5588
Shown By
Agent Name: Rollin Stapp
Agent Phone: (423) 227-7504
Agency Title: Crye-Leike Real Estate Services

Source: FMLS
Estimate Your Payment
Estimated Payment
$ 3,489.02 per month $2,779.73 Principal & Interest $345.00 Property Tax $364.29 Homeowner's InsuranceChange Payment Information
Listings identified with the FMLS IDX logo come from FMLS and are held by brokerage firms other than the owner of this website and the listing brokerage is identified
in any listing details. Information is deemed reliable but is not guaranteed. If you believe any FMLS listing contains material that infringes your copyrighted
work, please click here DMCA Notice to review our DMCA policy and learn how to submit a takedown request. © 2026 First Multiple Listing Service, Inc.
Privacy Policy / DMCA Notice / ADA Accessibility


This site is hosted, designed and copyright
© 1994 - 2026 by
Delta Media Group, Inc. -- Patent Pending --
224 Eagle Ridge | MLS# 7827246
This single family home located at 224 Eagle Ridge , Morganton, GA 30560 is currently listed for sale with an asking price of $1,249,000. This property was built in 2022 and has 3 bedrooms and 3 full and 1 partial baths with 4104 sq. ft. Eagle Ridge is located in the Enchanting Forest subdivision within the Blue Ridge - Fannin school district. Search Enchanting Forest real estate on rollinstapp.crye-leike.com today.