Rollin Stapp

BEDS3
BATHS2 full
SQUARE FEET2,000
MLS#1538947
STATUSActive
PROPERTY TYPEResidential - Single Family
SUBDIVISIONNorth Fork At Lake
NEIGHBORHOODCounty
Property Description
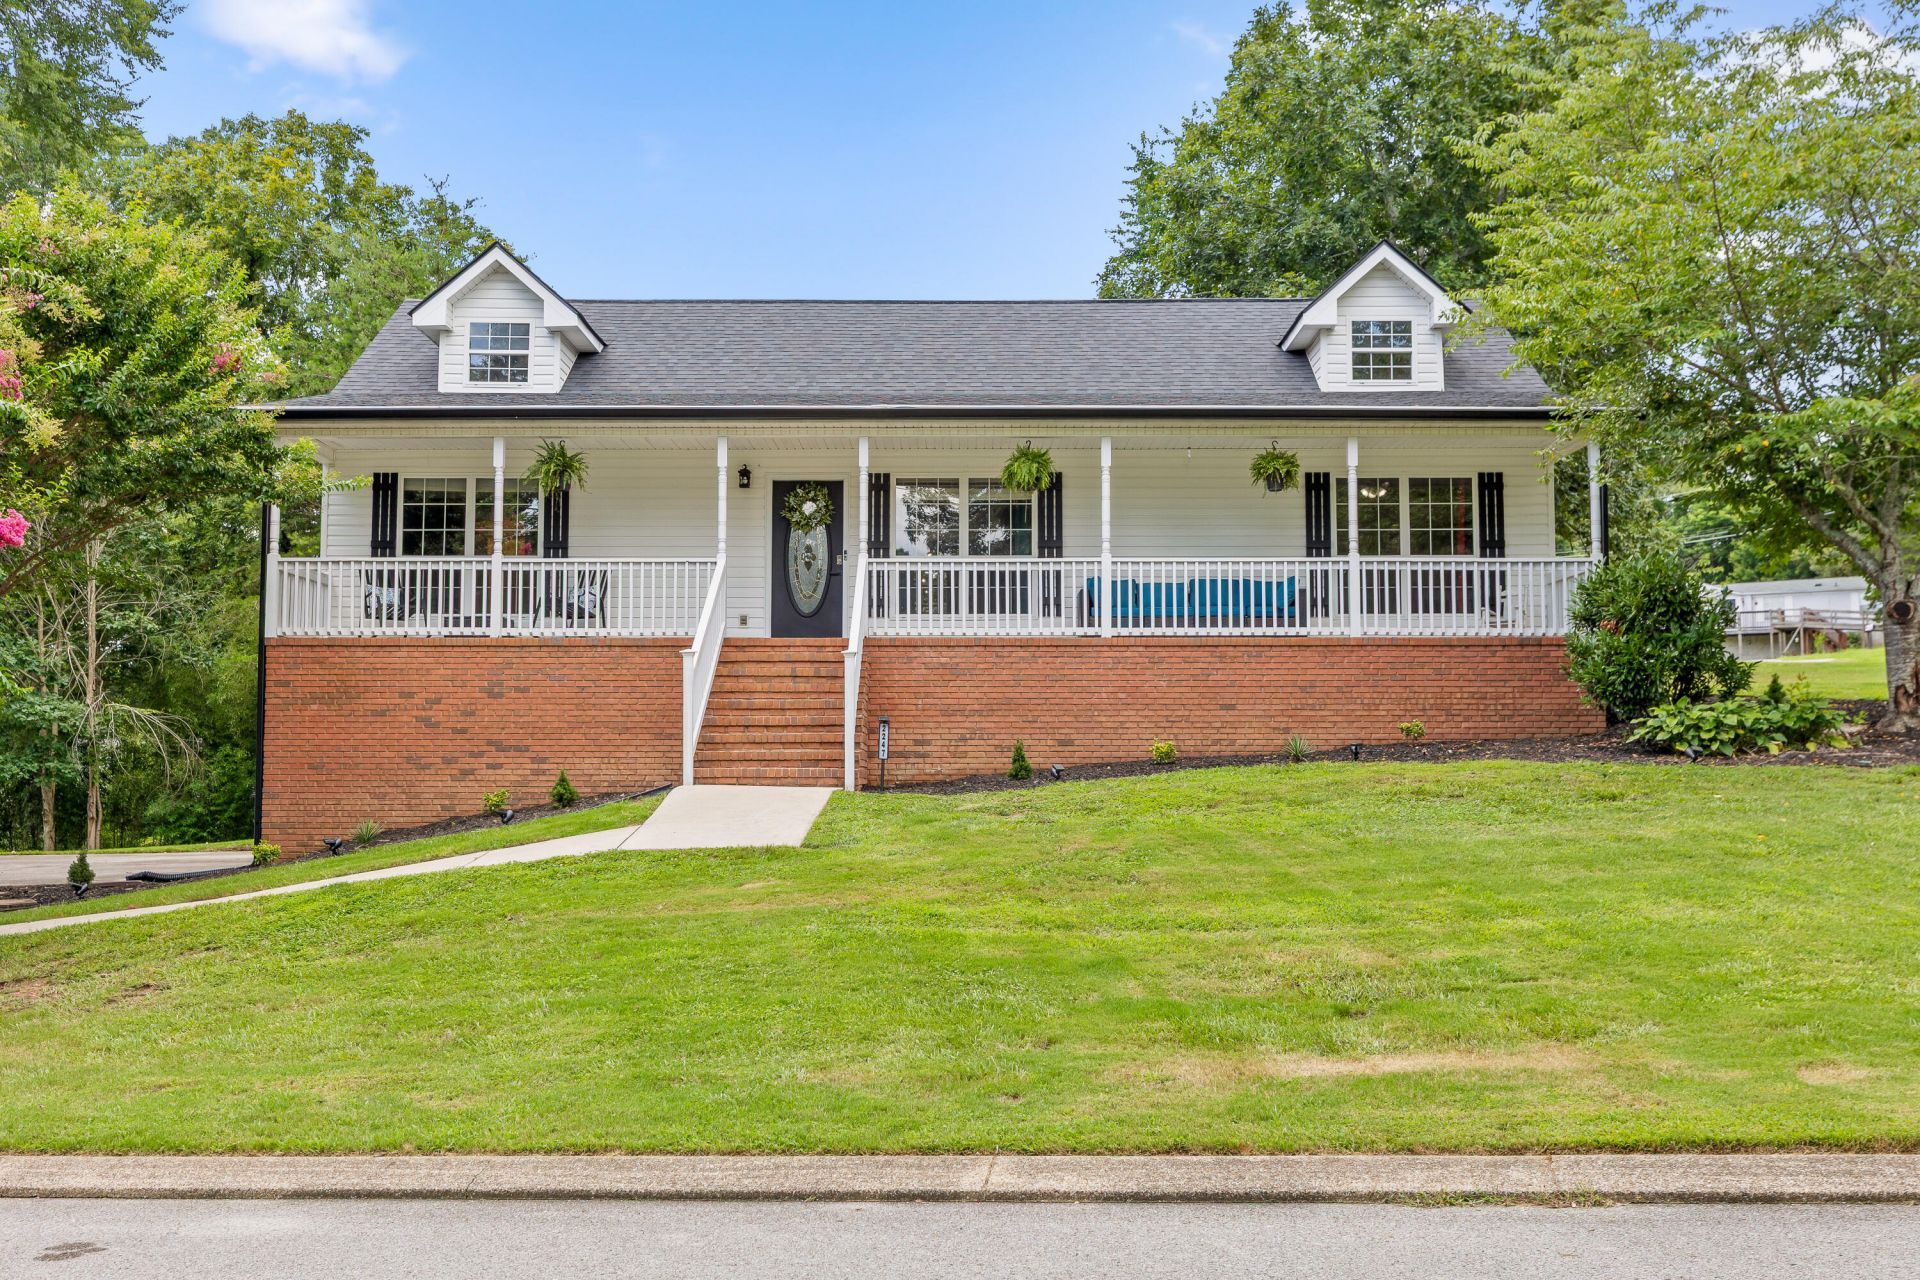
Welcome home to this beautifully maintained ranch situated on a spacious corner lot with incredible curb appeal! From the moment you arrive, you'll appreciate the inviting full-length front porch--the perfect place to relax with your morning coffee or unwind at the end of the day.Inside, you'll find a move-in ready home featuring hardwood floors, a cozy gas log fireplace, and an open-concept living room that flows seamlessly into the eat-in kitchen. The kitchen has been tastefully refreshed with freshly painted cabinets, updated hardware, a new tile backsplash, and plenty of space for everyday dining. The laundry room is conveniently located just off the kitchen, and a deck just outside provides the ideal spot for grilling and entertaining.The desirable split-bedroom floor plan offers privacy for the primary suite, complete with a walk-in closet featuring custom shelving and an updated en-suite bath with tile finishes and a modern vanity. Two additional bedrooms and a full bathroom complete the main level.Downstairs, you'll find a finished den that offers the perfect flex space for a media room, home office, playroom, or workout area. The oversized two-car garage provides an abundance of storage, making it easy to keep everything organized.Outside, the large corner lot offers plenty of room to enjoy, whether you're gardening, playing, or simply appreciating the extra space. With a new roof, new water heater, and thousands of dollars in professionally installed security equipment that may qualify for homeowners insurance discounts, this home offers peace of mind along with exceptional value.Packed with updates, storage, and outdoor space, this move-in ready home is one you won't want to miss! The buyer is responsible to do their due diligence to verify that all information is correct, accurate, and for obtaining any and all restrictions for the property. The number of bedrooms listed above complies with local appraisal standards only.
Property Features
Property Type: Residential - Single Family
Basement: Yes
Basement: Finished
Cooling: Central Air
Fuel Type: Gas
Garage: 2 car attached
Heating: Natural Gas
Home Style: Ranch
Lot Size: 0.63 Acres
Taxes: $1,226
Year Built: 2001
Feature Descriptions
Appliances: Dishwasher, Free-Standing Electric Range, Gas Water Heater, Refrigerator
Days on Site: 13
Exterior: Brick, Vinyl Siding
Exterior Amenities: Rain Gutters
Fireplace: Gas Log, Living Room
Flooring: Carpet, Ceramic Tile, Engineered Hardwood
Interior Amenities: Eat-in Kitchen, Granite Counters, Open Floorplan, Vaulted Ceiling(s), Tub/shower Combo, En Suite, Breakfast Nook, Split Bedrooms
Laundry: In Kitchen, Laundry Room, Main Level
Lot: Corner Lot, Gentle Sloping, Level
Lot Dimensions: 273.28X125.80
Parcel #: 075b B 013
Parking: Driveway, Garage, Garage Faces Side
Patio/Porch: Deck, Front Porch
Utilities: Electricity Connected, Natural Gas Connected, Water Connected
Windows: Vinyl Frames
Local Schools
High School: Soddy-Daisy High
Middle School: Loftis Middle
Elementary School: Allen Elementary
Listed By / Shown By
Listed By
Agency Name: Real Estate Partners Chattanooga LLC
Agency Phone: 423-362-8333
Shown By
Agent Name: Rollin Stapp
Agent Phone: (423) 227-7504
Agency Title: Crye-Leike Real Estate Services

Source: CARMLS
Estimate Your Payment
Estimated Payment
$ 1,081.37 per month $865.75 Principal & Interest $102.17 Property Tax $113.46 Homeowner's InsuranceChange Payment Information
Privacy Policy / DMCA Notice / ADA Accessibility


This site is hosted, designed and copyright
© 1994 - 2026 by
Delta Media Group, Inc. -- Patent Pending --
2247 N Fork Drive | MLS# 1538947
This single family home located at 2247 N Fork Drive, Soddy Daisy, TN 37379 is currently listed for sale with an asking price of $389,000. This property was built in 2001 and has 3 bedrooms and 2 full baths with 2000 sq. ft. N Fork Drive is located in the North Fork At Lake subdivision. Search North Fork At Lake real estate on rollinstapp.crye-leike.com today.