Rollin Stapp

BEDS5
BATHS5 full 1 partial
SQUARE FEET4,915
MLS#7712971
STATUS
PROPERTY TYPEResidential - Single Family
SUBDIVISIONAster
SCHOOLSweet Apple - Roswell
Property Description
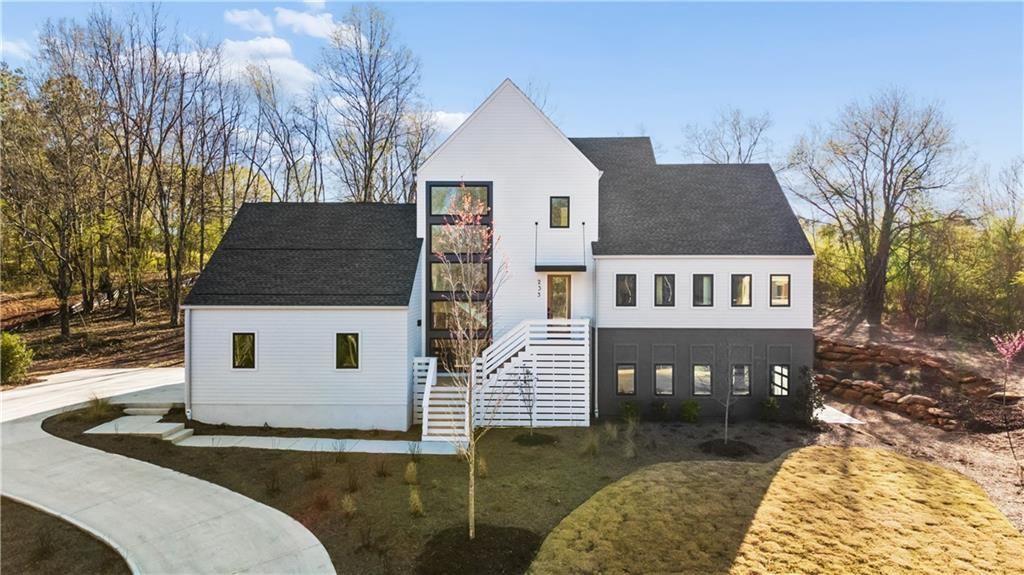
Welcome to this stunning, move-in ready new construction home, thoughtfully designed for luxury living, modern efficiency, and everyday comfort. Set on a private, elevated 1-acre homesite with over 300 feet of depth and no neighboring home on the right, this property offers exceptional privacy and is pool-ready with preliminary designs already completed.Impressive curb appeal and abundant natural light are created by expansive Andersen windows throughout. The main level features seamless indoor-outdoor living with direct walk-out access to the rear yard.At the heart of the home is a show-stopping chef's kitchen, complete with Sub-Zero 30 refrigerator and freezer towers, a 48 Thermador Pro dual-oven range, microwave drawer, and an oversized quartz waterfall island. Matching quartz backsplash and chimney hood create a timeless, cohesive design, while metal-and-glass cabinetry beautifully showcases dinnerware and glassware. A custom scullery with quartz countertops and shelving adds both style and functionality.The primary suite on the main level features vaulted ceilings with a center beam and a spa-inspired bath showcasing oversized slab tile, gold accents, makeup mirrors, and a custom-designed closet system. Solid-core doors are featured throughout the home.A private office or sitting room off the foyer offers glass-framed metal doors, designer tile, and curated lighting. Over the garage, a versatile bedroom or office includes a full ensuite bath.Upstairs, enjoy a spacious loft with a stone accent wall, upper-level laundry with designer cabinetry, and two secondary bedrooms?each with private en-suite baths. Hardwood flooring extends throughout both the main and upper levels.The garage is equally impressive, featuring a professionally installed epoxy floor, four-car capacity, and two electric vehicle pre-wires. The terrace level includes an additional garage door?ideal for specialty vehicles?and a mirrored recreation space perfect for fitness, crafts, or entertainment.A dedicated wellness center is pre-wired and plumbed for a cold plunge and sauna, complete with mood lighting, barn doors, and mirrored walls. The terrace level also offers an additional bedroom, full bath, and closet?ideal for guests or extended living.This home is equipped with extensive low-voltage upgrades, integrated indoor and outdoor speakers, and advanced energy-efficient systems. As a Net Zero Energy Home, it features a rooftop solar panel array, full spray foam insulation, 18 SEER HVAC systems, tankless water heater, whole-home water filtration, and EV charger readiness.Located within the sought-after Aster community, residents enjoy access to activity lawns, fire pits, and scenic nature trails.This exceptional residence blends sophisticated design, cutting-edge technology, and resort-style amenities?offering a truly elevated living experience.
Property Features
Property Type: Residential - Single Family
Basement: Yes
Basement: Exterior Entry, Finished, Finished Bath, Full, Interior Entry
Cooling: Electric, ENERGY STAR Qualified Equipment, Zoned
Fireplaces: 1
Garage: 3
Heating: Electric, ENERGY STAR Qualified Equipment
Home Style: European, Modern
Lot Size: 1.27 Acres
Roof Type: Metal, Shingle
Taxes: $793
Year Built: 2024
Feature Descriptions
Accessibility: Accessible Doors, Accessible Electrical and Environmental Controls
Appliances: Dishwasher, Disposal, ENERGY STAR Qualified Appliances, Gas Range, Microwave, Range Hood, Refrigerator, Tankless Water Heater
Bedroom Features: Master on Main, Other
Days on Site: 160
Dining: Open Concept, Separate Dining Room
Exterior: Private Yard, Other
Exterior: Blown-In Insulation, HardiPlank Type, Spray Foam Ins
Fireplace: Gas Log, Gas Starter, Glass Doors, Living Room
HOA Fee: 3500/Semi-Annually
HOA Fee2: 3500/Semi-Annually
HOA Y/N: Yes
Interior: Entrance Foyer, High Ceilings 9 ft Upper, High Ceilings 10 ft Main, Recessed Lighting, Vaulted Ceiling(s), Walk-In Closet(s)
Kitchen: Breakfast Bar, Cabinets Other, Eat-in Kitchen, Kitchen Island, Pantry, Pantry Walk-In, Solid Surface Counters, View to Family Room
Laundry: Electric Dryer Hookup, Main Level, Upper Level
Lot: Back Yard, Front Yard, Landscaped, Wooded
Lot Dimensions: x
Master Bath: Double Vanity, Separate Tub/Shower, Vaulted Ceiling(s)
Neighborhood Amenities: Curbs, Fishing, Homeowners Assoc, Near Schools, Near Shopping, Near Trails/Greenway, Sidewalks, Street Lights
Parking Notes: Covered, Driveway, Garage, Garage Door Opener, Garage
Road Frontage: Private Road
Road Surface: Asphalt
Security: Carbon Monoxide Detector(s), Secured Garage/Parking, Smoke Detector(s)
Sewer: Septic Tank
Special View Info: Neighborhood, Trees/W
Utilities: Cable Available, Electricity Available, Natural Gas Available, Phone Available, Underground Utilities, Water Available
Water: Public
Local Schools
High School: Roswell
Middle School: Elkins Pointe
Elementary School: Sweet Apple
School District: Sweet Apple - Roswell
Listed By / Shown By
Listed By
Agency Name: EXP Realty, LLC.
Agency Phone: 888-959-9461
Shown By
Agent Name: Rollin Stapp
Agent Phone: (423) 227-7504
Agency Title: Crye-Leike Real Estate Services

Source: FMLS
Estimate Your Payment
Estimated Payment
$ 4,471.24 per month $3,894.74 Principal & Interest $66.08 Property Tax $510.42 Homeowner's InsuranceChange Payment Information
Listings identified with the FMLS IDX logo come from FMLS and are held by brokerage firms other than the owner of this website and the listing brokerage is identified
in any listing details. Information is deemed reliable but is not guaranteed. If you believe any FMLS listing contains material that infringes your copyrighted
work, please click here DMCA Notice to review our DMCA policy and learn how to submit a takedown request. © 2026 First Multiple Listing Service, Inc.
Privacy Policy / DMCA Notice / ADA Accessibility


This site is hosted, designed and copyright
© 1994 - 2026 by
Delta Media Group, Inc. -- Patent Pending --
235 Winterberry Way Nw | MLS# 7712971
This single family home located at 235 Winterberry Way Nw, Roswell, GA 30075 is currently listed for sale with an asking price of $1,750,000. This property was built in 2024 and has 5 bedrooms and 5 full and 1 partial baths with 4915 sq. ft. Winterberry Way Nw is located in the Aster subdivision within the Sweet Apple - Roswell school district. Search Aster real estate on rollinstapp.crye-leike.com today.