Rollin Stapp

BEDS4
BATHS2 full 1 partial
SQUARE FEET2,175
MLS#7782211
STATUS
PROPERTY TYPEResidential - Single Family
SUBDIVISIONSouthwood
SCHOOLPharr - Grayson
Property Description
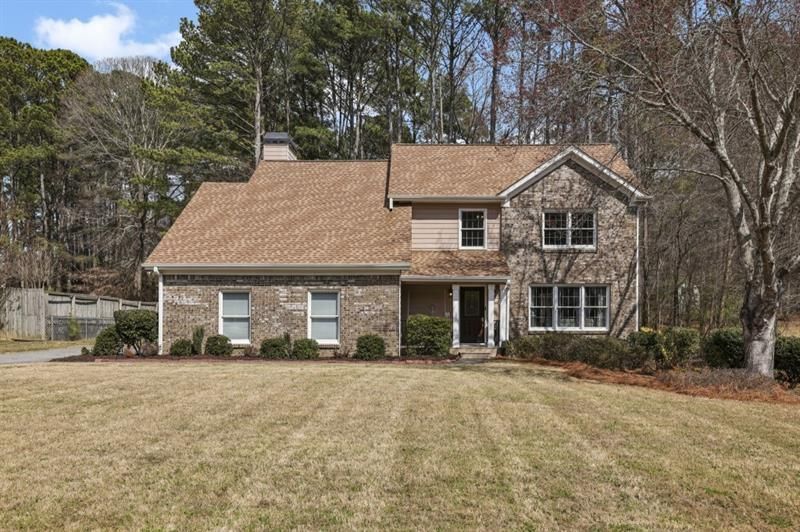
$5K in Seller Credit with Accepted Offer by 7/15! Beautifully updated Brick Traditional nestled on a spacious lot in the highly sought-after Grayson High School District. From the moment you arrive, the Large Flat Front Yard, mature landscaping, and classic curb appeal create an inviting first impression in this quiet, established neighborhood. Inside, a welcoming foyer opens to a light-filled Formal Living Room with oversized windows, offering flexible space for a sitting room, music room, or additional entertaining area, while the adjacent Formal Dining Room provides the perfect setting for holiday gatherings and dinner parties. The heart of the home is the spacious Fireside Family Room, featuring a painted brick Gas Log Fireplace, custom built-ins, and large windows overlooking the backyard that fill the space with natural light. The Updated Kitchen opens seamlessly to the family room and showcases white and gray cabinetry, Quartz Countertops, a classic Subway Tile Backsplash, and Stainless Steel Viking Appliances, along with ample counter space and a sunny Breakfast Nook surrounded by windows perfect for morning coffee or casual meals. Step outside to the expansive Rear Deck (500 sqft!), an incredible extension of the living space ideal for entertaining, grilling, and outdoor dining while overlooking the private, tree-lined backyard. The Fully Fenced Backyard provides plenty of room for pets, play, or future outdoor additions, while a Storage Shed offers additional space for tools and equipment. Upstairs, the Primary Suite offers a peaceful retreat with a vaulted ceiling, Walk-In Closet, and additional flex space ideal for a nursery, Home Office, dressing area, or extra storage. The Primary Bathroom features a Double Granite Vanity, separate soaking tub, and Glass-Enclosed Shower. Three additional Secondary Bedrooms share a well-appointed Hall Bathroom, and the upstairs Laundry Closet adds everyday convenience. The backyard offers exceptional privacy thanks to mature trees surrounding the property perfect for relaxing mornings, entertaining on the deck, or letting pets roam freely. Conveniently located with quick access to Highway 124, Highway 78, and Ronald Reagan Parkway, commuting and everyday errands are easy, while nearby destinations include Bay Creek Park, Lenora Park, Alexander Park, Tribble Mill Park, and Stone Mountain Park, along with shopping and dining in Downtown Snellville. Located in the highly rated Grayson School Cluster and situated in a neighborhood with No HOA, this move-in ready home offers the perfect combination of space, updates, privacy, and convenience.
Property Features
Property Type: Residential - Single Family
Basement: Crawl Space
Cooling: Ceiling Fan(s), Central Air
Fireplaces: 1
Garage: 2 car attached
Heating: Forced Air
Home Style: Traditional
Lot Size: 0.80 Acres
Roof Type: Composition
Taxes: $5,534
Year Built: 1989
Feature Descriptions
Appliances: Dishwasher, Gas Oven, Gas Range, Microwave, Refrigerator
Bedroom Features: Oversized Master
Days on Site: 33
Dining: Separate Dining Room
Exterior: Brick
Exterior: Private Entrance, Private Yard, Rain Gutters
Fireplace: Family Room, Gas Log, Gas Starter
Interior: Bookcases, Crown Molding, Entrance Foyer, High Ceilings 9 ft Main, High Speed Internet, Recessed Lighting, Walk-In Closet(s), Other
Kitchen: Breakfast Room, Cabinets Other, Eat-in Kitchen, Pantry, Stone Counters, View to Family Room, Other
Laundry: Laundry Room, Upper Level
Lot: Back Yard, Cul-De-Sac, Front Yard, Landscaped, Level, Private
Lot Dimensions: 110x309x134x301
Master Bath: Double Vanity, Separate Tub/Shower, Soaking Tub
Neighborhood Amenities: Near Schools, Near Shopping, Near Trails/Greenway, Park, Restaurant, Street Lights
Parking Notes: Attached, Garage, Garage Faces Side, Kitchen Level, Le
Parking Total: 0
Road Surface: Paved
Security: Smoke Detector(s)
Sewer: Septic Tank
Water: Public
Local Schools
High School: Grayson
Middle School: Couch
Elementary School: Pharr
School District: Pharr - Grayson
Listed By / Shown By
Listed By
Agency Name: Bolst, Inc.
Agency Phone: 404-482-2293
Shown By
Agent Name: Rollin Stapp
Agent Phone: (423) 227-7504
Agency Title: Crye-Leike Real Estate Services

Source: FMLS
Estimate Your Payment
Estimated Payment
$ 1,568.50 per month $979.03 Principal & Interest $461.17 Property Tax $128.30 Homeowner's InsuranceChange Payment Information
Listings identified with the FMLS IDX logo come from FMLS and are held by brokerage firms other than the owner of this website and the listing brokerage is identified
in any listing details. Information is deemed reliable but is not guaranteed. If you believe any FMLS listing contains material that infringes your copyrighted
work, please click here DMCA Notice to review our DMCA policy and learn how to submit a takedown request. © 2026 First Multiple Listing Service, Inc.
Privacy Policy / DMCA Notice / ADA Accessibility


This site is hosted, designed and copyright
© 1994 - 2026 by
Delta Media Group, Inc. -- Patent Pending --
2388 Radbury Lane | MLS# 7782211
This single family home located at 2388 Radbury Lane, Snellville, GA 30078 is currently listed for sale with an asking price of $439,900. This property was built in 1989 and has 4 bedrooms and 2 full and 1 partial baths with 2175 sq. ft. Radbury Lane is located in the Southwood subdivision within the Pharr - Grayson school district. Search Southwood real estate on rollinstapp.crye-leike.com today.