Rollin Stapp

BEDS5
BATHS5 full
SQUARE FEET5,320
MLS#7723471
STATUS
PROPERTY TYPEResidential - Single Family
SUBDIVISIONHeritage Property
SCHOOLHoney Creek - Salem
Property Description
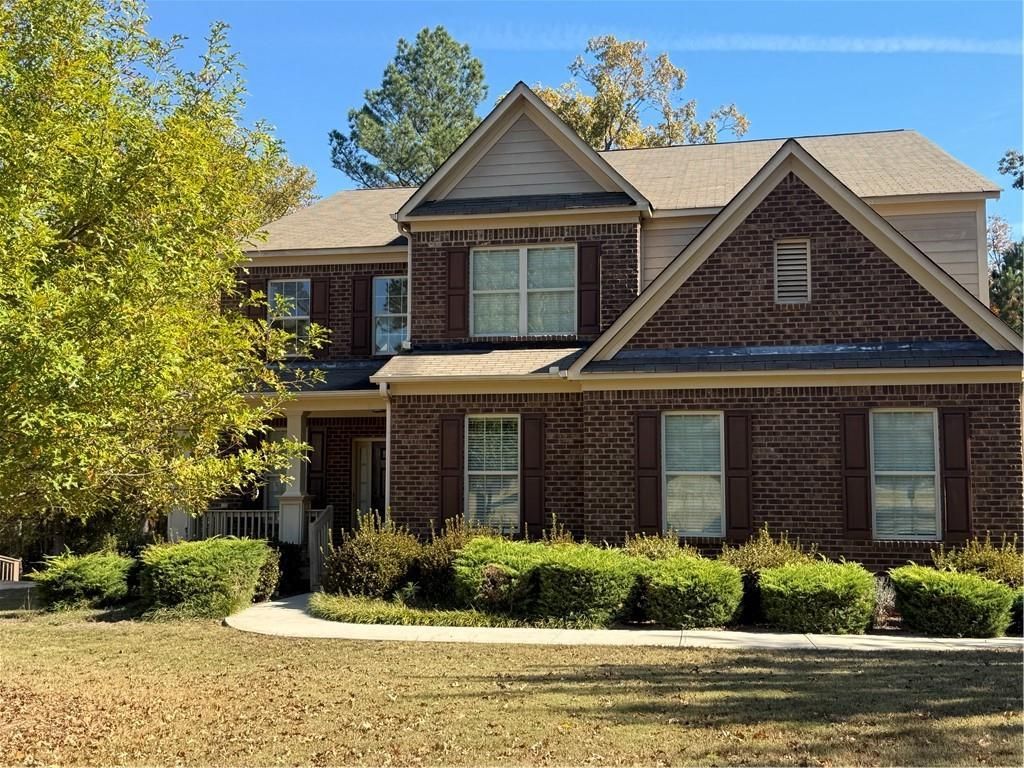
JUST LISTED With Reduce Price A Home That Has It All Prestigious Sumitt Creek Subdivision And More Than You Ever Dreamed Possible Welcome to this expansive 5,000+ square foot, 3-story Detached Single Family Home in the heart of Conyers a rare blend of space, style, and serenity. With 5 generously-sized bedrooms and 5 full bathrooms, including a private suite on the finished basement level, everyone gets their own space and privacy. The finished basement includes an entertainment area perfect for hosting guests, movie nights, or even a separate living space for multigenerational families, whether it's aging parents, college kids home for the summer, or out-of-town visitors. Nestled on a .45-acre lot, you enjoy a spacious backyard with room for kids to play, pets to roam, or future outdoor upgrades like an oversized deck or garden. Located just minutes from Olde Town Conyers, with access to top dining spots like The Celtic Tavern and Tin Plate, and only a short drive to Georgia International Horse Park and the Monastery of the Holy Spirit, you're never far from great food, culture, and outdoor adventure. Whether you're a growing family, an entertainer at heart, or a savvy buyer looking for space and value ? this home delivers. It's not just a house ? it's where your next chapter begins. But homes like this don't stay on the market long. Schedule your private showing today and experience firsthand the space, comfort, and lifestyle you deserve.
Property Features
Property Type: Residential - Single Family
Basement: Bath/Stubbed, Daylight, Finished, Interior Entry, Partial, Walk-Out Access
Basement: Yes
Cooling: Ceiling Fan(s), Central Air, Electric, Other
Fireplaces: 2
Heating: Central, Forced Air, Other
Home Style: Traditional, Other
Lot Size: 0.45 Acres
Roof Type: Composition, Shingle
Taxes: $5,991
Year Built: 2013
Feature Descriptions
Appliances: Dishwasher, Double Oven, Gas Cooktop, Gas Oven, Gas Range, Gas Water Heater, Microwave, Refrigerator, Self Cleaning Oven, Other
Bedroom Features: Oversized Master, Other
Days on Site: 152
Dining: Dining L, Separate Dining Room
Exterior: Brick, HardiPlank Type, Other
Exterior: Private Entrance, Private Yard, Other
Fireplace: Brick
HOA Fee: 500/Annually
HOA Y/N: Yes
Interior: Disappearing Attic Stairs, Double Vanity, Recessed Lighting, Other
Kitchen: Breakfast Bar, Cabinets Stain, Kitchen Island, Pantry Walk-In, Other
Laundry: Electric Dryer Hookup, Gas Dryer Hookup, Laundry Closet, Main Level
Lot: Back Yard, Sloped, Wooded, Other
Master Bath: Double Vanity, Soaking Tub
Neighborhood Amenities: Street Lights, Swim Team, Tennis Court(s)
Parking Notes: Attached
Road Frontage: City Street
Road Surface: Asphalt
Security: Carbon Monoxide Detector(s), Fire Alarm, Security Guard, Smoke Detector(s)
Sewer: Public Sewer
Special View Info: City
Utilities: Cable Available, Electricity Available, Natural Gas Available, Phone Available, Sewer Available, Water Available, Other
Water: Public
Local Schools
High School: Salem
Middle School: Memorial
Elementary School: Honey Creek
School District: Honey Creek - Salem
Listed By / Shown By
Listed By
Agency Name: Homeland Realty Group, LLC.
Agency Phone: 770-708-8000
Shown By
Agent Name: Rollin Stapp
Agent Phone: (423) 227-7504
Agency Title: Crye-Leike Real Estate Services

Source: FMLS
Estimate Your Payment
Estimated Payment
$ 1,755.35 per month $1,110.56 Principal & Interest $499.25 Property Tax $145.54 Homeowner's InsuranceChange Payment Information
Listings identified with the FMLS IDX logo come from FMLS and are held by brokerage firms other than the owner of this website and the listing brokerage is identified
in any listing details. Information is deemed reliable but is not guaranteed. If you believe any FMLS listing contains material that infringes your copyrighted
work, please click here DMCA Notice to review our DMCA policy and learn how to submit a takedown request. © 2026 First Multiple Listing Service, Inc.
Privacy Policy / DMCA Notice / ADA Accessibility


This site is hosted, designed and copyright
© 1994 - 2026 by
Delta Media Group, Inc. -- Patent Pending --
2405 Brisbane Drive | MLS# 7723471
This single family home located at 2405 Brisbane Drive, Conyers, GA 30013 is currently listed for sale with an asking price of $499,000. This property was built in 2013 and has 5 bedrooms and 5 full baths with 5320 sq. ft. Brisbane Drive is located in the Heritage Property subdivision within the Honey Creek - Salem school district. Search Heritage Property real estate on rollinstapp.crye-leike.com today.