Rollin Stapp

BEDS4
BATHS2 full 1 partial
SQUARE FEET2,372
MLS#7837376
STATUS
PROPERTY TYPEResidential - Single Family
SUBDIVISIONSaddle Ridge
SCHOOLSonoraville - Sonoraville
Property Description
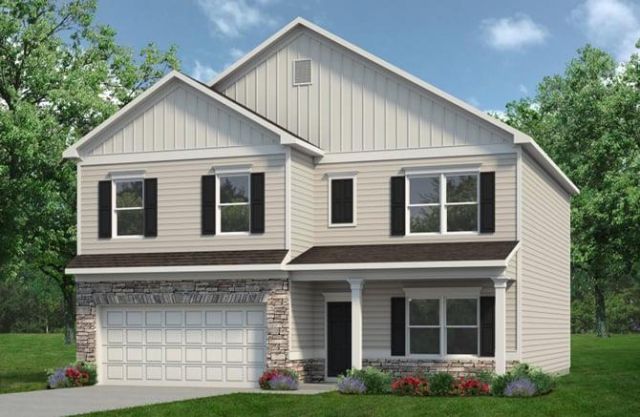
Move-In Ready December! The McGinnis plan by Smith Douglas Homes is a stunning new construction home in the popular new Saddle Ridge community. This spacious two-story design with an UNFINISHED BASEMENT blends modern living with exceptional craftsmanship. A welcoming foyer opens to a study, ideal as a work from home space. The rear of the home showcases an open-concept kitchen and family room, perfect for everyday living. The kitchen features Quartz countertops, 42 upgraded cabinetry and abundant counter space. The family room with a modern floating fireplace offers a warm and inviting atmosphere. Just outside, enjoy a covered deck offering a perfect view of the evening sunset! The main level includes durable LVP flooring throughout, providing style, comfort, and easy maintenance. Nine-foot ceiling heights on both floors. Iron rail staircase leads upstairs to the private primary suite with a tray ceiling that is a true retreat featuring a walk-in closet and a spa-like bath with a separate tub and tiled shower. Three generous secondary bedrooms each offer their own walk-in closets for exceptional storage. A secondary bath, open loft area, and a convenient upstairs laundry room complete the second floor. This home also includes a daylight, walk-out basement which is plumbed for a full bath?perfect for future expansion or storage. Residents of Saddle Ridge will enjoy planned community amenities, including a pool, cabana, playground, and low HOA dues! Photos are representative of the plan and not the actual home. Seller incentives are available with use of a preferred lender. Don't miss this opportunity to own a brand-new home in one of Calhoun's newest communities?schedule your showing today! ****LISTING PRICE INCLUDES 40%-OFF BASEMENT INCENTIVE!!
Property Features
Property Type: Residential - Single Family
Basement: Yes
Basement: Daylight, Bath/Stubbed, Full, Unfinished
Cooling: Central Air, Electric
Fireplaces: 1
Garage: 2 car attached
Heating: Central
Home Style: Traditional
Roof Type: Composition
Taxes: $1
Year Built: 2026
Feature Descriptions
Appliances: Dishwasher, Disposal, Electric Range, Microwave
Association Fee Includes: Swim
Days on Site: 56
Dining: Open Concept
Exterior: HardiPlank Type, Stone
Exterior: Private Entrance
Fireplace: Family Room
HOA Fee: 230/Annually
HOA Y/N: Yes
Interior: Entrance Foyer, High Ceilings 9 ft Main
Kitchen: Cabinets Other, Stone Counters, Pantry, View to Family Room
Laundry: Laundry Room, Upper Level
Lot: Landscaped
Master Bath: Double Vanity, Separate Tub/Shower
Parking Notes: Attached, Garage
Parking Total: 2
Road Surface: Asphalt
Security: Smoke Detector(s)
Sewer: Public Sewer
Utilities: Electricity Available, Sewer Available, Water Available
Water: Public
Local Schools
High School: Sonoraville
Middle School: Red Bud
Elementary School: Sonoraville
School District: Sonoraville - Sonoraville
Listed By / Shown By
Listed By
Agency Name: SDC Realty, LLC.
Agency Phone: 770-213-8068
Shown By
Agent Name: Rollin Stapp
Agent Phone: (423) 227-7504
Agency Title: Crye-Leike Real Estate Services

Source: FMLS
Estimate Your Payment
Estimated Payment
$ 893.68 per month $790.05 Principal & Interest $0.08 Property Tax $103.54 Homeowner's InsuranceChange Payment Information
Listings identified with the FMLS IDX logo come from FMLS and are held by brokerage firms other than the owner of this website and the listing brokerage is identified
in any listing details. Information is deemed reliable but is not guaranteed. If you believe any FMLS listing contains material that infringes your copyrighted
work, please click here DMCA Notice to review our DMCA policy and learn how to submit a takedown request. © 2026 First Multiple Listing Service, Inc.
Privacy Policy / DMCA Notice / ADA Accessibility


This site is hosted, designed and copyright
© 1994 - 2026 by
Delta Media Group, Inc. -- Patent Pending --
241 Shire Loop | MLS# 7837376
This single family home located at 241 Shire Loop, Calhoun, GA 30701 is currently listed for sale with an asking price of $354,990. This property was built in 2026 and has 4 bedrooms and 2 full and 1 partial baths with 2372 sq. ft. Shire Loop is located in the Saddle Ridge subdivision within the Sonoraville - Sonoraville school district. Search Saddle Ridge real estate on rollinstapp.crye-leike.com today.