Rollin Stapp

BEDS4
BATHS2 full
SQUARE FEET1,906
MLS#7812551
STATUS
PROPERTY TYPEResidential - Single Family
SUBDIVISIONStratton Hills
SCHOOLCanby Lane - Towers
Property Description
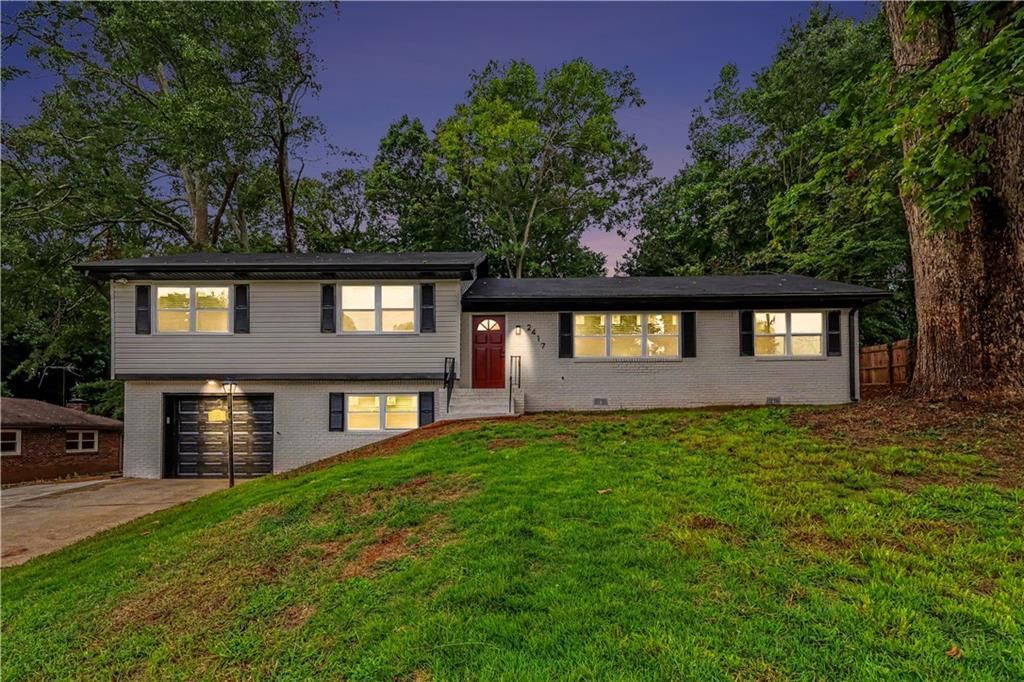
This gorgeous, fully renovated home offers three beautifully finished levels and an inviting floor plan designed for modern living. At the heart of the home, the chef's delight kitchen showcases granite countertops, crisp white shaker-style cabinets, and a layout perfect for cooking, gathering, and everyday life. The spacious, light-filled living room with separate dining room sets the stage for hosting and memory-making, and beautiful hardwood flooring flow seamlessly throughout. The finished daylight partial lower level expands your living and entertaining options even further and also includes a bedroom and laundry room, offering flexibility for guests, recreation, or additional workspace. Parking is effortless with an attached garage with opener and long driveway, providing plenty of room for family and visitors. This home blends modern updates, thoughtful design, and comfortable living in every detail. Enjoy a peaceful neighborhood feel with convenient access to local dining, shopping, and freeways/interstates.
Property Features
Property Type: Residential - Single Family
Basement: Daylight, Finished, Partial
Basement: Yes
Cooling: Central Air
Garage: 1 car attached
Heating: Central
Home Style: Traditional
Lot Size: 0.35 Acres
Roof Type: Composition, Shingle
Taxes: $2,411
Year Built: 1965
Feature Descriptions
Appliances: Dishwasher, Electric Cooktop, Electric Oven, Range Hood, Refrigerator
Bedroom Features: Split Bedroom Plan
Days on Site: 4
Dining: Separate Dining Room
Exterior: Brick 4 Sides
Exterior: Rain Gutters
Kitchen: Breakfast Bar, Cabinets White, Eat-in Kitchen, Stone Counters, View to Family Room
Laundry: Laundry Room
Lot: Back Yard, Front Yard
Lot Dimensions: 150 x 100
Master Bath: Shower Only
Neighborhood Amenities: Near Shopping, Street Lights
Parking Notes: Attached, Driveway, Garage, Garage Door Opener, Garage
Road Surface: Asphalt
Security: Carbon Monoxide Detector(s), Smoke Detector(s)
Sewer: Septic Tank
Special View Info: Neighborhood
Utilities: Electricity Available
Water: Public
Local Schools
High School: Towers
Middle School: Mary McLeod Bethune
Elementary School: Canby Lane
School District: Canby Lane - Towers
Listed By / Shown By
Listed By
Agency Name: HomeSmart
Agency Phone: 404-876-4901
Shown By
Agent Name: Rollin Stapp
Agent Phone: (423) 227-7504
Agency Title: Crye-Leike Real Estate Services

Source: FMLS
Estimate Your Payment
Estimated Payment
$ 1,055.52 per month $755.58 Principal & Interest $200.92 Property Tax $99.02 Homeowner's InsuranceChange Payment Information
Listings identified with the FMLS IDX logo come from FMLS and are held by brokerage firms other than the owner of this website and the listing brokerage is identified
in any listing details. Information is deemed reliable but is not guaranteed. If you believe any FMLS listing contains material that infringes your copyrighted
work, please click here DMCA Notice to review our DMCA policy and learn how to submit a takedown request. © 2026 First Multiple Listing Service, Inc.
Privacy Policy / DMCA Notice / ADA Accessibility


This site is hosted, designed and copyright
© 1994 - 2026 by
Delta Media Group, Inc. -- Patent Pending --
2417 Winshire Drive | MLS# 7812551
This single family home located at 2417 Winshire Drive , Decatur, GA 30035 is currently listed for sale with an asking price of $339,500. This property was built in 1965 and has 4 bedrooms and 2 full baths with 1906 sq. ft. Winshire Drive is located in the Stratton Hills subdivision within the Canby Lane - Towers school district. Search Stratton Hills real estate on rollinstapp.crye-leike.com today.