Rollin Stapp

BEDS4
BATHS3 full 1 partial
SQUARE FEET2,836
MLS#7815136
STATUS
PROPERTY TYPEResidential - Single Family
SUBDIVISIONSt Martin
SCHOOLWalker Park - Monroe Area
Property Description
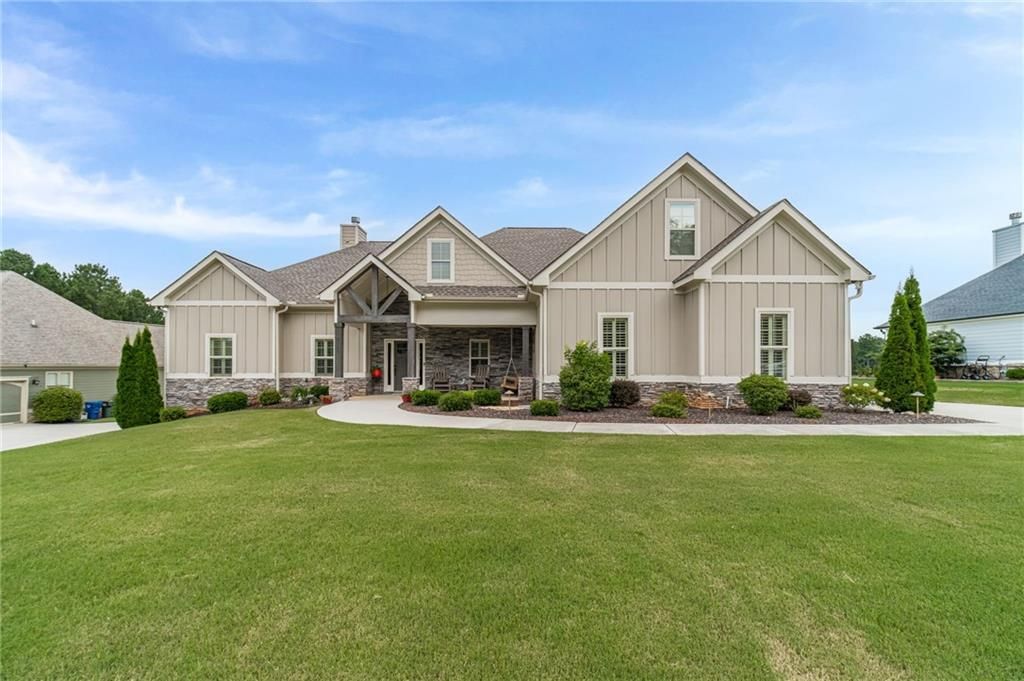
Welcome to this beautifully customized, thoughtfully upgraded and impeccably maintained home. From the inviting stone accented covered front porch to the stunning backyard retreat, every detail has been carefully designed to create a home that's as functional as it is beautiful. Stepping inside you're greeted with an open floor and tons of natural light. Just off the foyer, a versatile flex room currently serves as a home office but can easily become an additional living space or any room that fits your needs. The spacious family room features a stone fireplace, built-in cabinetry, and flows seamlessly into the heart of the home. The kitchen is designed for both everyday living and entertaining, offering white cabinetry, stone countertops, a stylish tile backsplash, recessed lighting, stainless steel appliances, a large kitchen island with breakfast bar, nook, eat in kitchen area, and an oversized walk in pantry that provides exceptional storage. A highly desirable laundry room including built in cabinetry, a utility sink, folding station, and is conveniently located near the drop zone for backpacks, coats, and shoes. Retreat to the oversized primary suite featuring elegant coffered ceilings and a luxurious spa like bath complete with dual vanities, a soaking tub, a beautifully tiled glass enclosed shower, and an expansive walk-in closet. The secondary bedrooms are generously sized, while the upstairs bonus room with it's own full bathroom offers even more opportunities to create additional living space. The custom built sunroom is a true extension of the living space with stunning shiplap and beam ceilings. Whether you're sipping your morning coffee or entertaining family and friends, this space is sure to become a favorite allowing you to enjoy all seasons comfortably. Outside, you'll fall in love with the private backyard oasis. The owners enhanced the property with a retaining wall, lush sod, perennial gardens, and a charming stone paver sitting area. Lovingly cared for and gently lived in since it was custom built, this exceptional home combines timeless style, thoughtful upgrades, and peaceful outdoor living in one unforgettable property.
Property Features
Property Type: Residential - Single Family
Cooling: Ceiling Fan(s), Central Air
Fireplaces: 1
Garage: 2 car attached
Heating: Central, Forced Air, Natural Gas
Home Style: Ranch
Lot Size: 0.59 Acres
Roof Type: Composition, Shingle, Other
Taxes: $6,222
Year Built: 2021
Feature Descriptions
Appliances: Dishwasher, Electric Oven, Gas Cooktop, Gas Water Heater, Microwave, Range Hood
Association Fee Includes: Maintenance Grounds
Bedroom Features: Master on Main, Oversized Master
Dining: Dining L, Other
Exterior: Permeable Paving, Private Entrance, Other
Exterior: Blown-In Insulation, Brick Front, HardiPlank Type
Fireplace: Factory Built, Family Room, Raised Hearth, Stone
HOA Fee: 350/Annually
HOA Y/N: Yes
Interior: Beamed Ceilings, Bookcases, Crown Molding, Disappearing Attic Stairs, Double Vanity, His and Hers Closets, Recessed Lighting, Tray Ceiling(s), Vaulted Ceiling(s), Walk-In Closet(s)
Kitchen: Breakfast Bar, Breakfast Room, Cabinets White, Eat-in Kitchen, Kitchen Island, Pantry Walk-In, Stone Counters, View to Family Room
Laundry: Gas Dryer Hookup, Laundry Room, Main Level, Mud Room
Lot: Back Yard, Cleared, Front Yard, Landscaped, Level
Lot Dimensions: x
Master Bath: Double Vanity, Separate Tub/Shower, Soaking Tub, Other
Neighborhood Amenities: Curbs, Homeowners Assoc, Sidewalks
Parking Notes: Attached, Driveway, Garage, Garage Door Opener, Garage
Parking Total: 2
Road Frontage: County Road
Road Surface: Asphalt
Security: Smoke Detector(s)
Sewer: Septic Tank
Special View Info: Neighborhood, Other
Utilities: Cable Available, Electricity Available, Natural Gas Available, Phone Available, Water Available
Water: Public
Local Schools
High School: Monroe Area
Middle School: Carver
Elementary School: Walker Park
School District: Walker Park - Monroe Area
Listed By / Shown By
Listed By
Agency Name: Keller Williams Realty Atl Partners
Agency Phone: 678-808-1300
Shown By
Agent Name: Rollin Stapp
Agent Phone: (423) 227-7504
Agency Title: Crye-Leike Real Estate Services

Source: FMLS
Estimate Your Payment
Estimated Payment
$ 1,840.05 per month $1,168.42 Principal & Interest $518.50 Property Tax $153.13 Homeowner's InsuranceChange Payment Information
Listings identified with the FMLS IDX logo come from FMLS and are held by brokerage firms other than the owner of this website and the listing brokerage is identified
in any listing details. Information is deemed reliable but is not guaranteed. If you believe any FMLS listing contains material that infringes your copyrighted
work, please click here DMCA Notice to review our DMCA policy and learn how to submit a takedown request. © 2026 First Multiple Listing Service, Inc.
Privacy Policy / DMCA Notice / ADA Accessibility


This site is hosted, designed and copyright
© 1994 - 2026 by
Delta Media Group, Inc. -- Patent Pending --
2465 St Martin Way | MLS# 7815136
This single family home located at 2465 St Martin Way , Monroe, GA 30656 is currently listed for sale with an asking price of $525,000. This property was built in 2021 and has 4 bedrooms and 3 full and 1 partial baths with 2836 sq. ft. St Martin Way is located in the St Martin subdivision within the Walker Park - Monroe Area school district. Search St Martin real estate on rollinstapp.crye-leike.com today.