Rollin Stapp

BEDS3
BATHS2 full
SQUARE FEET2,100
MLS#7825942
STATUS
PROPERTY TYPEResidential - Single Family
SUBDIVISIONAvondale Estates
SCHOOLAvondale - Druid Hills
Property Description
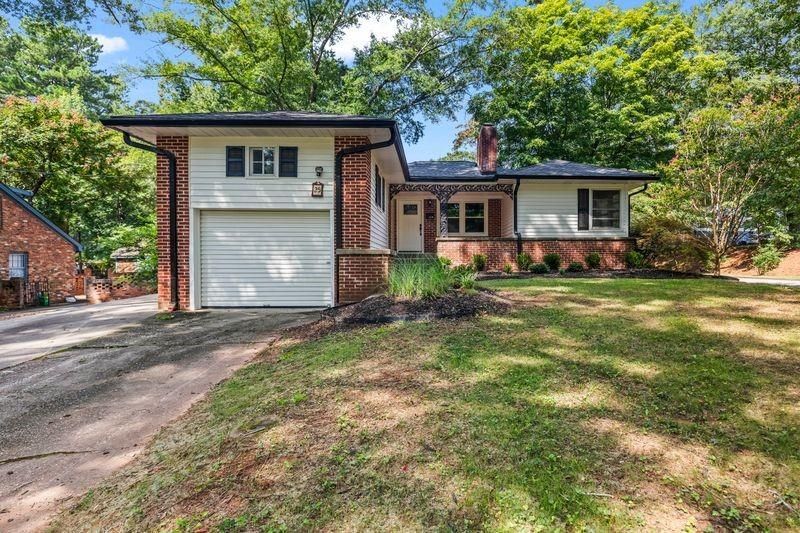
Welcome to 25 Lakeshore Drive! I'm beautifully renovated historic-district home, and I'm so excited to meet you. Step inside to explore my bright, open layout filled with modern finishes. I love showing off my upgraded kitchen, complete with soft-close cabinetry and sleek Quartz countertops?plus a spacious island built to store all your cookware. My owner's suite is designed for pure relaxation, featuring a custom tiled shower that's perfect for unwinding after a long day, while my newly tiled secondary bathroom is ready to welcome your family and guests. You'll find gorgeous hardwood floors flowing throughout, leading into my cozy family room where beautiful original tile flooring greets you. Warm up by my fireplace with its built-in bookshelf, or look out through large windows to my fully fenced backyard, ideal for outdoor entertaining or peaceful downtime. Beyond my front door, our vibrant neighborhood features a peaceful lake with walking paths and scenic spots to take in the view. You'll also love being in a golf cart community as well as minutes away from local dining, shopping, major interstates, and the famous DeKalb Farmers Market. I'm ready for my next chapter?come make me your home today!
Property Features
Property Type: Residential - Single Family
Basement: Crawl Space
Cooling: Central Air, Other
Fireplaces: 2
Heating: Central, Natural Gas
Home Style: Other
Lot Size: 0.25 Acres
Roof Type: Shingle
Taxes: $12,055
Year Built: 1951
Feature Descriptions
Appliances: Dishwasher, Disposal, Gas Oven, Gas Water Heater
Bedroom Features: Split Bedroom Plan
Days on Site: 24
Dining: Open Concept, Seats 12+
Exterior: Brick, Vinyl Siding
Exterior: Private Yard, Other
Fireplace: Family Room, Glass Doors, Living Room
Kitchen: Cabinets White, Kitchen Island, Pantry Walk-In
Laundry: Electric Dryer Hookup, Laundry Room
Lot: Back Yard, Corner Lot, Front Yard
Master Bath: Shower Only
Neighborhood Amenities: Fishing, Lake, Other
Parking Notes: Driveway
Parking Total: 2
Road Frontage: City Street
Road Surface: Asphalt
Security: Smoke Detector(s)
Sewer: Public Sewer
Utilities: Electricity Available, Natural Gas Available, Sewer Available, Underground Utilities, Water Available
Water: Public
Local Schools
High School: Druid Hills
Middle School: Druid Hills
Elementary School: Avondale
School District: Avondale - Druid Hills
Listed By / Shown By
Listed By
Agency Name: Vylla Home
Agency Phone: 844-848-9623
Shown By
Agent Name: Rollin Stapp
Agent Phone: (423) 227-7504
Agency Title: Crye-Leike Real Estate Services

Source: FMLS
Estimate Your Payment
Estimated Payment
$ 2,930.01 per month $1,702.34 Principal & Interest $1,004.58 Property Tax $223.10 Homeowner's InsuranceChange Payment Information
Listings identified with the FMLS IDX logo come from FMLS and are held by brokerage firms other than the owner of this website and the listing brokerage is identified
in any listing details. Information is deemed reliable but is not guaranteed. If you believe any FMLS listing contains material that infringes your copyrighted
work, please click here DMCA Notice to review our DMCA policy and learn how to submit a takedown request. © 2026 First Multiple Listing Service, Inc.
Privacy Policy / DMCA Notice / ADA Accessibility


This site is hosted, designed and copyright
© 1994 - 2026 by
Delta Media Group, Inc. -- Patent Pending --
25 Lakeshore Drive | MLS# 7825942
This single family home located at 25 Lakeshore Drive, Avondale Estates, GA 30002 is currently listed for sale with an asking price of $764,900. This property was built in 1951 and has 3 bedrooms and 2 full baths with 2100 sq. ft. Lakeshore Drive is located in the Avondale Estates subdivision within the Avondale - Druid Hills school district. Search Avondale Estates real estate on rollinstapp.crye-leike.com today.