Rollin Stapp

BEDS3
BATHS2 full
SQUARE FEET2,944
MLS#1542351
STATUSActive
PROPERTY TYPEResidential - Single Family
SUBDIVISIONLounsberry
Property Description
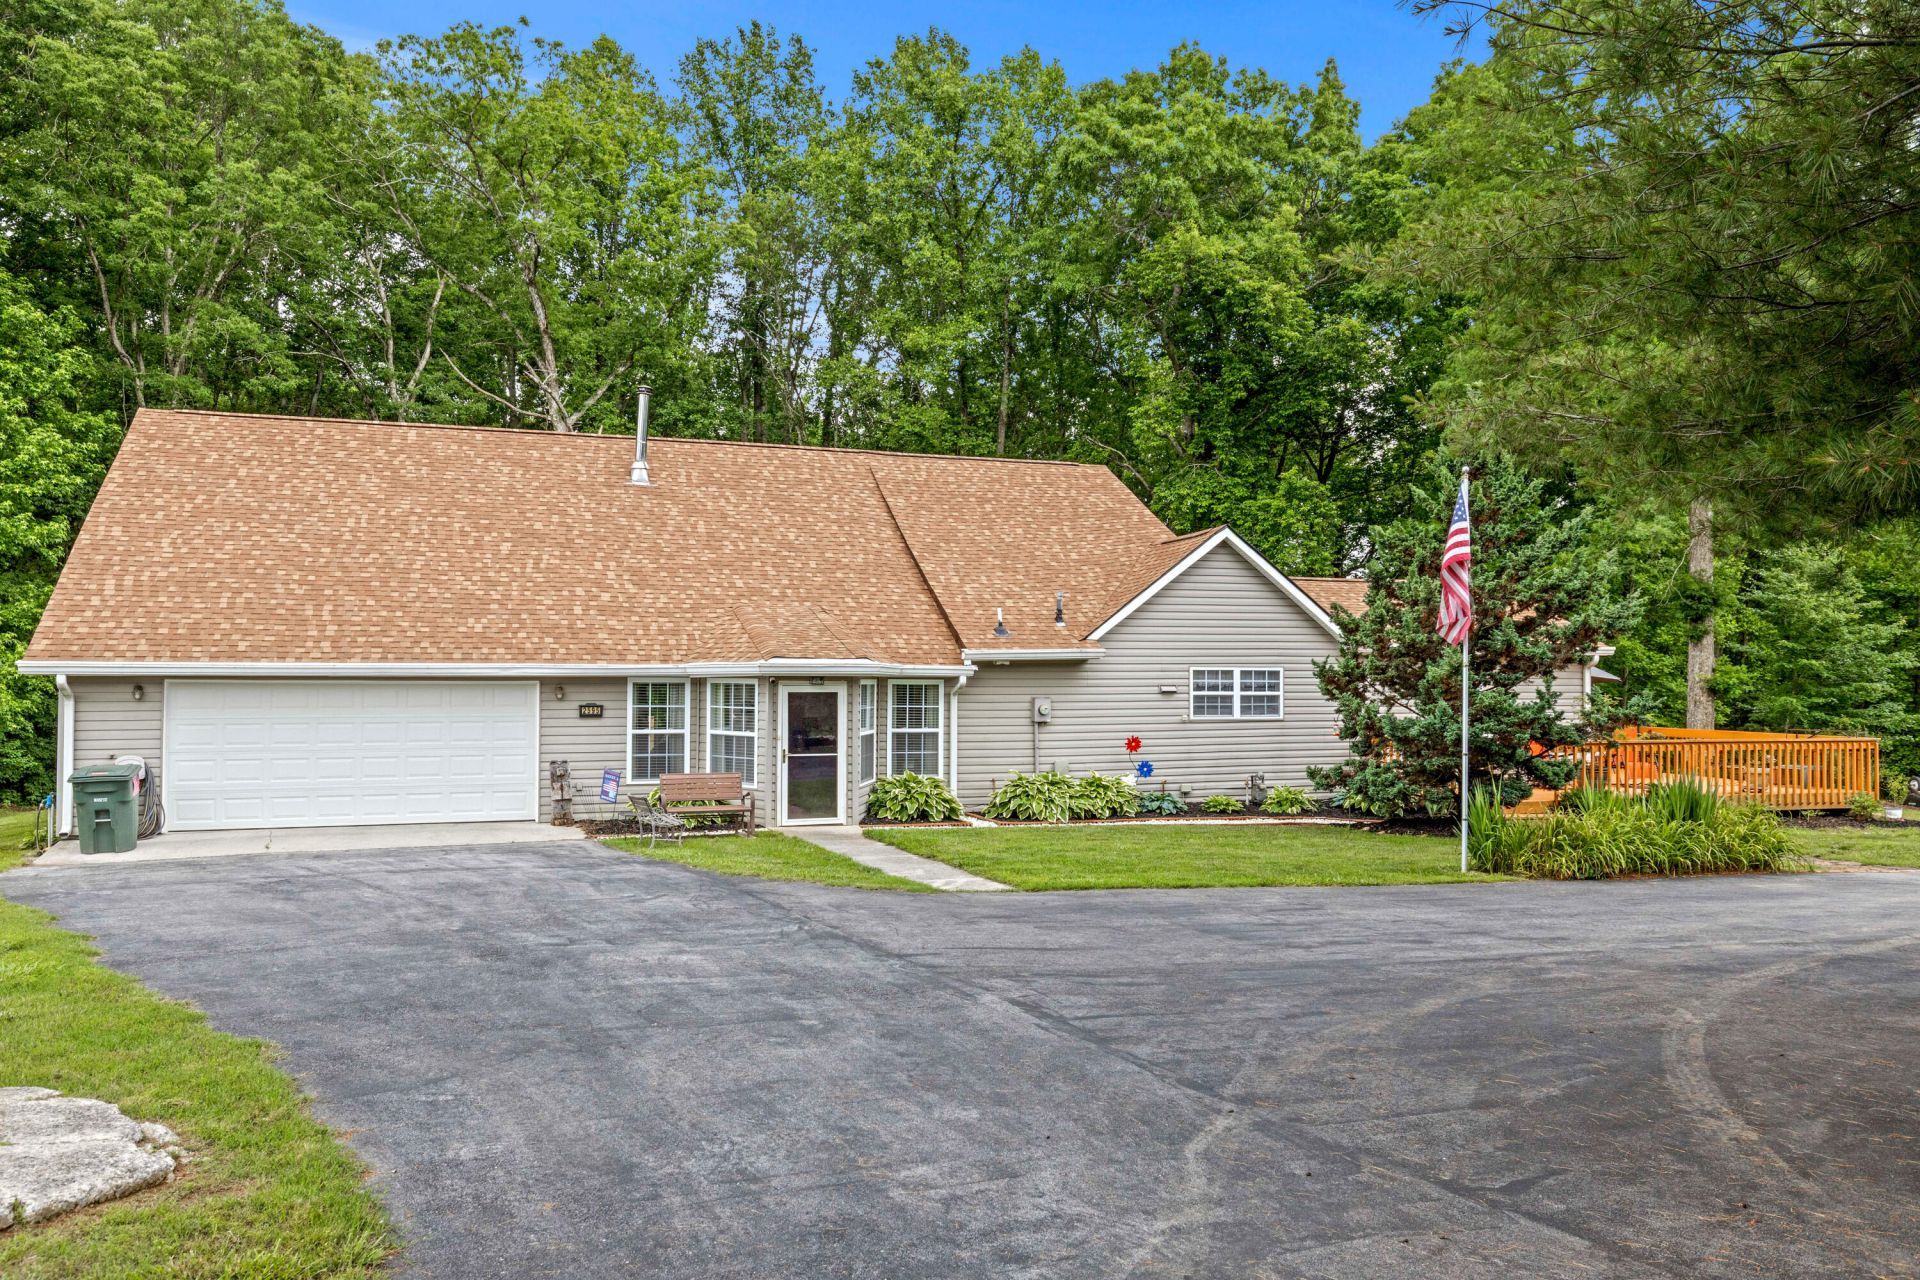
Private East Tennessee retreat on nearly 3 acres! This well-maintained 3-bedroom, 2-bath home offers the perfect blend of comfort, privacy, and country living. Inside, you'll find a spacious living area with a wood-burning stove, granite countertops, oak cabinetry, newer appliances, and a gas cooktop. The primary suite features private deck access and an ensuite bath. Major system updates provide peace of mind, including a new roof (April 2025), new HVAC system (September 2025), and new gas water heater (May 2025). Additional highlights include a 3-car garage, fiber optic internet, leaf guards, and unfinished upstairs space ready for future expansion. Enjoy peaceful views and the privacy of country living while remaining just minutes from downtown Dayton. A rare opportunity to own usable acreage with room to grow. Eligible buyers may assume the VA loan at an incredible 3 percent interest rate.
Property Features
Property Type: Residential - Single Family
Basement: Crawl Space
Cooling: Central Air, Ceiling Fan(s), Other
Garage: 3 car attached
Heating: Ceiling, Wood Stove
Home Style: Contemporary
Lot Size: 2.93 Acres
Taxes: $1,322
Year Built: 1953
Feature Descriptions
Appliances: Dishwasher, Free-Standing Gas Range, Gas Water Heater, Microwave, Refrigerator
Days on Site: 14
Exterior: Vinyl Siding
Exterior Amenities: Rain Gutters, Storage
Fireplace: Other, Wood Burning Stove
Flooring: Carpet, Tile
Interior Amenities: Open Floorplan, Pantry, Primary Downstairs, Walk-In Closet(s)
Laundry: Electric Dryer Hookup, Gas Dryer Hookup, Laundry Room, Washer Hookup
Lot: Level
Lot Dimensions: 2.93
Parcel #: 080 01200 000
Parking: Garage, Paved
Patio/Porch: Deck, Patio
Utilities: Electricity Available, Electricity Connected, Water Available
Local Schools
High School: Rhea County High School
Middle School: Rhea County Middle
Elementary School: Rhea Central Elementary
Listed By / Shown By
Listed By
Agency Name: Keller Williams Realty
Agency Phone: 423-664-1900
Shown By
Agent Name: Rollin Stapp
Agent Phone: (423) 227-7504
Agency Title: Crye-Leike Real Estate Services

Source: CARMLS
Estimate Your Payment
Estimated Payment
$ 1,091.89 per month $867.97 Principal & Interest $110.17 Property Tax $113.75 Homeowner's InsuranceChange Payment Information
Privacy Policy / DMCA Notice / ADA Accessibility


This site is hosted, designed and copyright
© 1994 - 2026 by
Delta Media Group, Inc. -- Patent Pending --
2595 Walkertown Road | MLS# 1542351
This single family home located at 2595 Walkertown Road, Dayton, TN 37321 is currently listed for sale with an asking price of $390,000. This property was built in 1953 and has 3 bedrooms and 2 full baths with 2944 sq. ft. Walkertown Road is located in the Lounsberry subdivision. Search Lounsberry real estate on rollinstapp.crye-leike.com today.