Rollin Stapp

BEDS3
BATHS2 full 1 partial
SQUARE FEET1,380
MLS#1542836
STATUSActive
PROPERTY TYPEResidential - Single Family
SUBDIVISIONSharon Drive Townhomes
Property Description
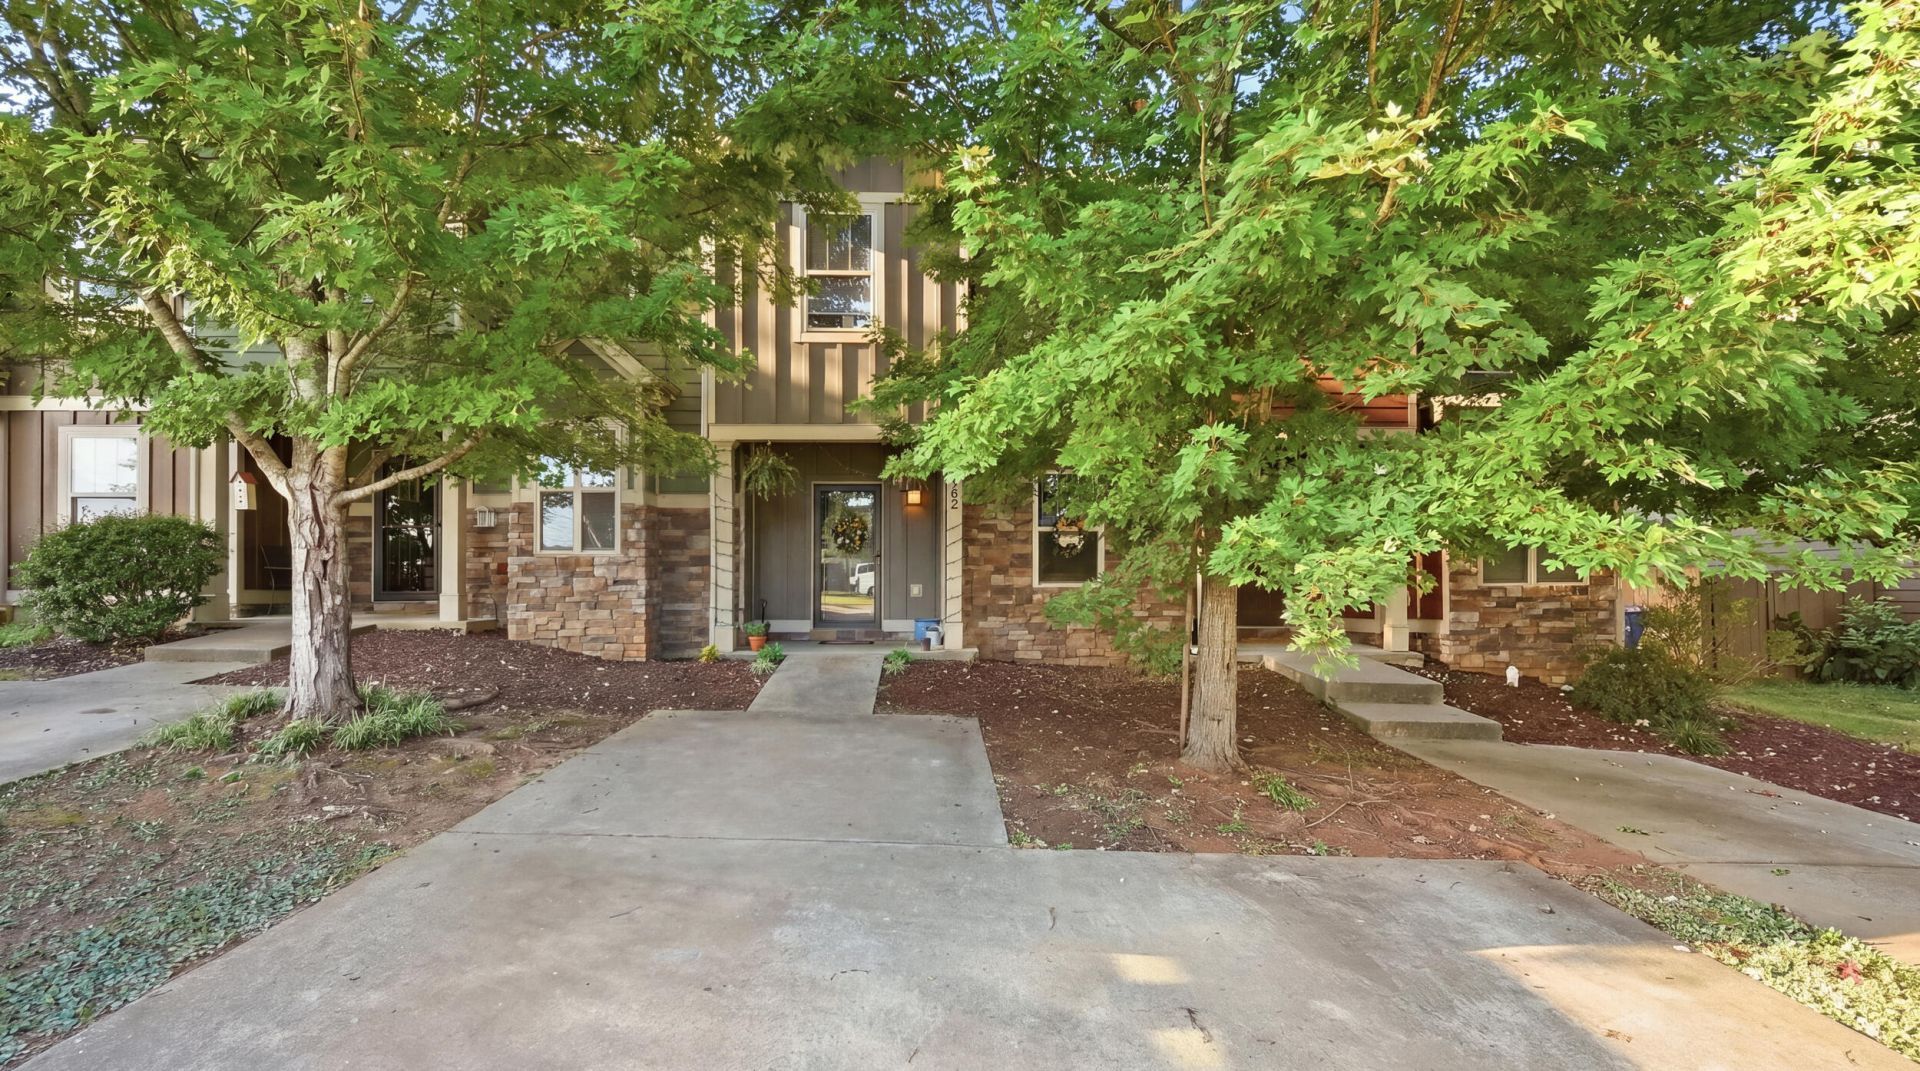
Welcome home to this beautifully appointed 3-bedroom, 2.5-bath townhome, offering the perfect combination of comfort, style, and convenience! Ideally located just minutes from shopping, dining, Lee University, the YMCA, and everyday amenities, this home puts everything you need within easy reach. Step inside to discover a spacious and inviting interior featuring hardwood and ceramic tile flooring and three generously sized bedrooms with plenty of room to relax and unwind. The kitchen is designed to impress with stainless steel appliances, custom cabinetry, and granite countertops, providing both style and functionality for everyday living and entertaining. Outside, enjoy the added privacy of your own fenced-in yard--perfect for pets, outdoor gatherings, or simply relaxing at the end of the day. With its desirable location, spacious layout, quality finishes, and low-maintenance townhome lifestyle, this property has so much to offer. Don't miss your opportunity to make it yours--schedule your private showing today!
Property Features
Property Type: Residential - Single Family
Cooling: Central Air, Ceiling Fan(s), Electric
Fuel Type: Electric
Heating: Central, Electric
Lot Size: 0.05 Acres
Taxes: $1,294
Feature Descriptions
Appliances: Dishwasher, Electric Oven, Electric Range, Electric Water Heater, Free-Standing Electric Oven, Free-Standing Electric Range, Microwave, Plumbed For Ice Maker, Refrigerator, Stainless Steel Appliance(s), Water Heater
Common Amenities: Street Lights
Days on Site: 4
Exterior: HardiPlank Type, Stone, Vinyl Siding
Exterior Amenities: Rain Gutters
Flooring: Ceramic Tile, Hardwood
Interior Amenities: Ceiling Fan(s), Eat-in Kitchen, Granite Counters, High Speed Internet, Pantry, Recessed Lighting, Walk-In Closet(s), Tub/shower Combo, En Suite
Laundry: Electric Dryer Hookup, Main Level, Upper Level, Washer Hookup
Lot: Landscaped, Level
Lot Dimensions: 20' x 100'
Parcel #: 042b D 04000 000
Parking: Concrete, Driveway
Patio/Porch: Covered, Patio, Porch
Utilities: Cable Available, Electricity Connected, Phone Available, Sewer Connected, Underground Utilities, Water Connected
Windows: Blinds, Double Pane Windows, Insulated Windows, Screens, Vinyl Frames
Local Schools
High School: Cleveland High
Middle School: Cleveland Middle
Elementary School: E.L. Ross Elementary
Listed By / Shown By
Listed By
Agency Name: RE/MAX R. E. Professionals
Agency Phone: 423-476-7300
Shown By
Agent Name: Rollin Stapp
Agent Phone: (423) 227-7504
Agency Title: Crye-Leike Real Estate Services

Source: CARMLS
Estimate Your Payment
Estimated Payment
$ 812.41 per month $622.94 Principal & Interest $107.83 Property Tax $81.64 Homeowner's InsuranceChange Payment Information
Privacy Policy / DMCA Notice / ADA Accessibility


This site is hosted, designed and copyright
© 1994 - 2026 by
Delta Media Group, Inc. -- Patent Pending --
262 Ramsey Street | MLS# 1542836
This single family home located at 262 Ramsey Street, Cleveland, TN 37312 is currently listed for sale with an asking price of $279,900. This property has 3 bedrooms and 2 full and 1 partial baths with 1380 sq. ft. Ramsey Street is located in the Sharon Drive Townhomes subdivision. Search Sharon Drive Townhomes real estate on rollinstapp.crye-leike.com today.