Rollin Stapp

BEDS3
BATHS2 full
SQUARE FEET2,566
MLS#7809018
STATUS
PROPERTY TYPEResidential - Single Family
SCHOOLOak Grove - Lakeside
Property Description
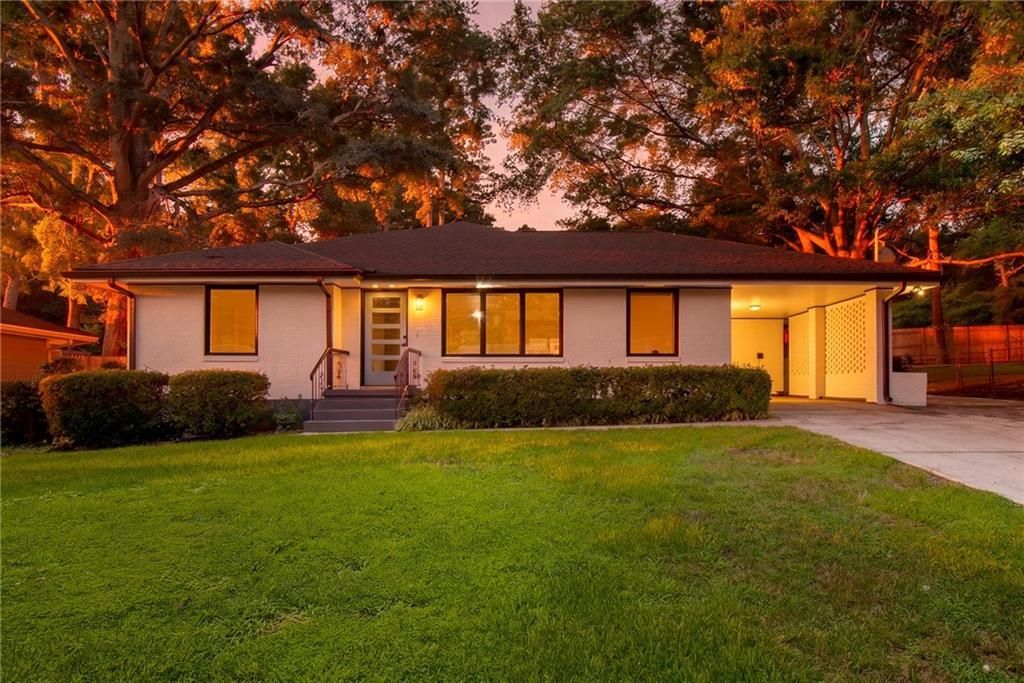
Studs-out renovation meets unmatched versatility in this exceptional property featuring a beautifully reimagined main residence and a detached carriage house unlike anything else on the market. Originally a barn, the carriage house has been transformed into a luxurious 1-bedroom, 1-bath retreat with soaring ceilings, designer finishes, and endless possibilities. Ideal for multigenerational living, a private home office or creative studio, or rental income (owner occupancy of the main house required), it adds incredible flexibility and long-term value. The main home offers 3 bedrooms and 2 baths with a bright, open floor plan, vaulted ceilings, a stunning chef's kitchen with quartz countertops, oversized island, custom slatted wood detail, new cabinetry, designer lighting, spa-inspired baths, and all-new systems and finishes throughout. Every inch of both homes has been thoughtfully rebuilt from the studs, creating a rare move-in-ready opportunity on a generous lot with a spacious backyard, all in a convenient location close to Emory, CDC, CHOA, Northlake, shopping, dining, and major commuter routes. This is more than a renovation. It's a one-of-a-kind lifestyle opportunity.
Property Features
Property Type: Residential - Single Family
Basement: Crawl Space
Cooling: Ceiling Fan(s), Central Air, Electric
Heating: Electric, Forced Air
Home Style: Ranch
Lot Size: 0.60 Acres
Roof Type: Composition
Taxes: $6,631
Year Built: 1954
Feature Descriptions
Appliances: Dishwasher, Disposal, Electric Cooktop, Electric Oven, Electric Water Heater, Microwave, Range Hood, Self Cleaning Oven
Bedroom Features: In-Law Floorplan, Master on Main, Split Bedroom Plan
Days on Site: 2
Dining: Open Concept
Exterior: Private Entrance, Private Yard
Exterior: Brick 3 Sides, Cement Siding, Frame
Interior: Disappearing Attic Stairs, High Speed Internet, Low Flow Plumbing Fixtures, Walk-In Closet(s)
Kitchen: Cabinets White, Kitchen Island, Pantry, Solid Surface Counters, View to Family Room
Laundry: Laundry Room, Main Level
Lot: Back Yard, Level, Other
Lot Dimensions: 100x364x74x296
Master Bath: Double Vanity, Shower Only
Neighborhood Amenities: Near Schools, Near Shopping, Near Trails/Greenway, Park, Playground, Pool, Restaurant, Street Lights
Parking Notes: Carport, Driveway, Kitchen Level, Level Driveway, Park
Parking Total: 6
Road Surface: Asphalt
Security: Security Lights, Smoke Detector(s)
Sewer: Public Sewer
Special View Info: Neighborhood
Utilities: Cable Available, Electricity Available, Sewer Available, Water Available
Water: Public
Local Schools
High School: Lakeside - Dekalb
Middle School: Henderson - Dekalb
Elementary School: Oak Grove - Dekalb
School District: Oak Grove - Lakeside
Listed By / Shown By
Listed By
Agency Name: ERA Foster & Bond
Agency Phone: 404-874-9094
Shown By
Agent Name: Rollin Stapp
Agent Phone: (423) 227-7504
Agency Title: Crye-Leike Real Estate Services

Source: FMLS
Estimate Your Payment
Estimated Payment
$ 2,563.85 per month $1,778.23 Principal & Interest $552.58 Property Tax $233.04 Homeowner's InsuranceChange Payment Information
Listings identified with the FMLS IDX logo come from FMLS and are held by brokerage firms other than the owner of this website and the listing brokerage is identified
in any listing details. Information is deemed reliable but is not guaranteed. If you believe any FMLS listing contains material that infringes your copyrighted
work, please click here DMCA Notice to review our DMCA policy and learn how to submit a takedown request. © 2026 First Multiple Listing Service, Inc.
Privacy Policy / DMCA Notice / ADA Accessibility


This site is hosted, designed and copyright
© 1994 - 2026 by
Delta Media Group, Inc. -- Patent Pending --
2651 Pangborn Road | MLS# 7809018
This single family home located at 2651 Pangborn Road, Decatur, GA 30033 is currently listed for sale with an asking price of $799,000. This property was built in 1954 and has 3 bedrooms and 2 full baths with 2566 sq. ft. Pangborn Road is located within the Oak Grove - Lakeside school district. Search Decatur real estate on rollinstapp.crye-leike.com today.