Rollin Stapp

BEDS3
BATHS2 full
SQUARE FEET1,100
MLS#7811163
STATUS
PROPERTY TYPEResidential - Single Family
SUBDIVISIONCollier Heights
SCHOOLBazoline E. Usher/Collier Heights - Frederick Doug
Property Description
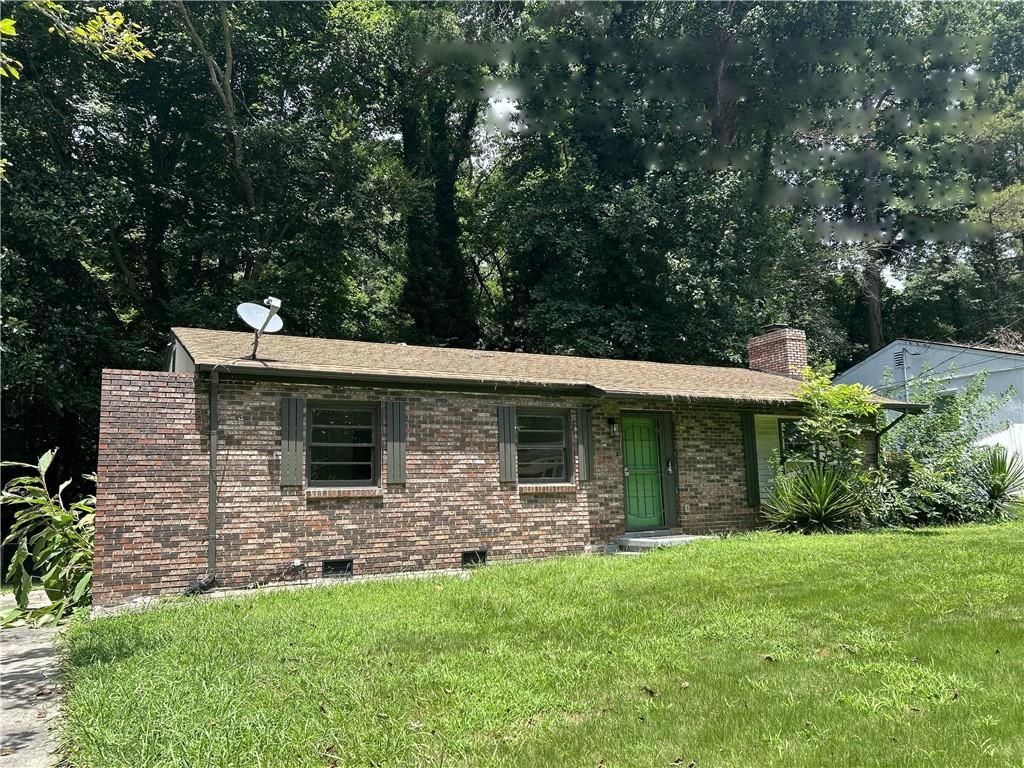
More photos to come! This ranch in Atlanta's historic Collier Heights neighborhood offers a rare blend of classic character and real upside. The 3-bedroom, 2-bathroom home also includes two flexible bonus rooms, giving buyers extra space for additional bedrooms, a home office, or a media room. Inside, the kitchen features white cabinetry, solid surface counters, and an open view to the family room, with hardwood, tile, and vinyl flooring throughout. A gas cooktop, central air, and forced-air heat keep everyday living comfortable, and double pane windows add efficiency. Step outside to a fenced back yard and a deck built for relaxing or entertaining. Set on a level, landscaped lot, this home sits minutes from Westside Reservoir Park, the Belt Line, and quick access to I-20 and I-285, making commuting and city life effortless. Whether you are an investor eyeing your next project or a homeowner ready to put down roots on Atlanta's historic westside.
Property Features
Property Type: Residential - Single Family
Basement: Yes
Basement: Partial, Unfinished
Cooling: Central Air
Heating: Forced Air
Home Style: Ranch
Lot Size: 0.17 Acres
Roof Type: Composition
Taxes: $2,445
Year Built: 1955
Feature Descriptions
Bedroom Features: Master on Main
Days on Site: 5
Exterior: Brick Front, Frame
Kitchen: Cabinets White, Solid Surface Counters, View to Family Room
Laundry: In Hall
Lot: Back Yard, Front Yard
Lot Dimensions: x
Parking Notes: None
Road Frontage: City Street
Sewer: Public Sewer
Utilities: Electricity Available
Water: Public
Local Schools
High School: Frederick Douglass
Middle School: John Lewis Invictus Academy/Harper-Arche
Elementary School: Bazoline E. Usher/Collier Heights
School District: Bazoline E. Usher/Collier Heights - Frederick Doug
Listed By / Shown By
Listed By
Agency Name: Rasmus Real Estate Group, Inc.
Agency Phone: 770-321-1350
Shown By
Agent Name: Rollin Stapp
Agent Phone: (423) 227-7504
Agency Title: Crye-Leike Real Estate Services

Source: FMLS
Estimate Your Payment
Estimated Payment
$ 656.60 per month $400.38 Principal & Interest $203.75 Property Tax $52.47 Homeowner's InsuranceChange Payment Information
Listings identified with the FMLS IDX logo come from FMLS and are held by brokerage firms other than the owner of this website and the listing brokerage is identified
in any listing details. Information is deemed reliable but is not guaranteed. If you believe any FMLS listing contains material that infringes your copyrighted
work, please click here DMCA Notice to review our DMCA policy and learn how to submit a takedown request. © 2026 First Multiple Listing Service, Inc.
Privacy Policy / DMCA Notice / ADA Accessibility


This site is hosted, designed and copyright
© 1994 - 2026 by
Delta Media Group, Inc. -- Patent Pending --
2740 Santa Barbara Drive Nw | MLS# 7811163
This single family home located at 2740 Santa Barbara Drive Nw, Atlanta, GA 30318 is currently listed for sale with an asking price of $179,900. This property was built in 1955 and has 3 bedrooms and 2 full baths with 1100 sq. ft. Santa Barbara Drive Nw is located in the Collier Heights subdivision within the Bazoline E. Usher/Collier Heights - Frederick Doug school district. Search Collier Heights real estate on rollinstapp.crye-leike.com today.