Rollin Stapp

BEDS4
BATHS2 full
SQUARE FEET1,428
MLS#7831532
STATUS
PROPERTY TYPEResidential - Single Family
SUBDIVISIONCountry Lake Farm
SCHOOLDowell - McEachern
Property Description
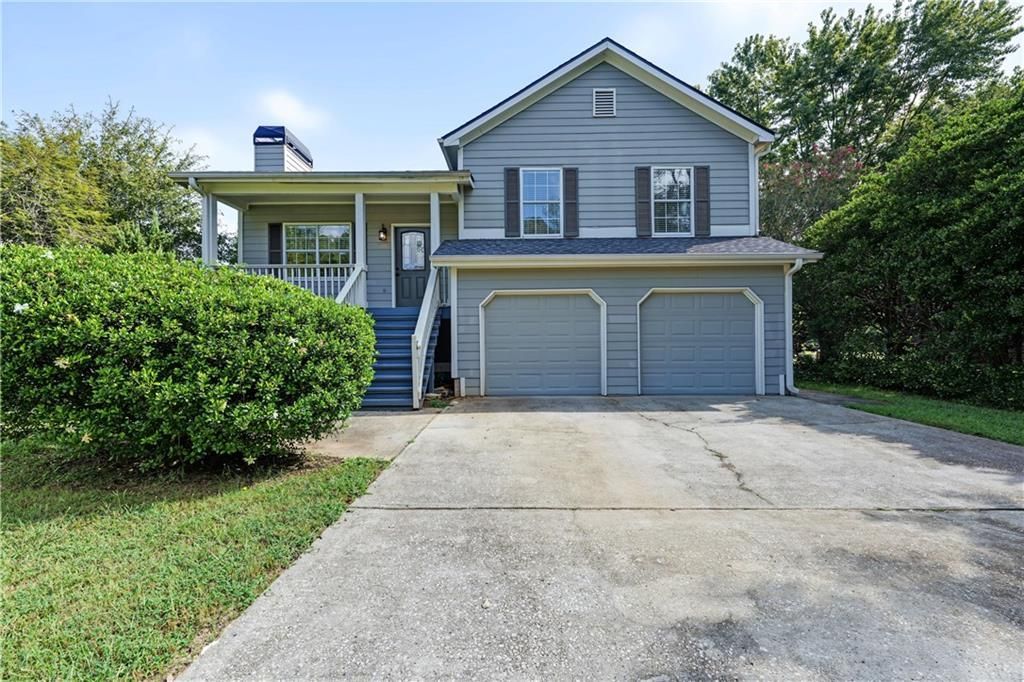
Y'all, this one's a real gem. This charming 4 bedroom, 2 bath home sits pretty in a friendly, well-loved Powder Springs neighborhood ? the kind of place where folks wave from the porch and neighbors look out for one another. Fresh paint and plush new carpet make it feel warm and welcoming the second you walk through the door, and those rich hardwood floors on the main level? They just don't make 'em like that anymore. Curl up by the cozy fireplace on a chilly evening, or throw open the doors and enjoy that big ol' level backyard, fully fenced and just waiting for cookouts, garden beds, or the kids and pups to run wild. Need a little extra space? That flexible 4th bedroom is ready to become whatever you need ? a playroom, a home office, or a cozy second den. Add in a handy separate laundry room, easy access to the main roads, and just a short hop to all the charm and hustle of downtown Powder Springs and Marietta's beloved The Square, and you've got yourself a home that's as practical as it is pretty. Come see it for yourself ? this one won't last long!
Property Features
Property Type: Residential - Single Family
Basement: Yes
Basement: Daylight, Driveway Access, Exterior Entry, Finished, Interior Entry, Partial
Cooling: Central Air, Electric
Fireplaces: 1
Garage: 2 car attached
Heating: Central, Natural Gas
Home Style: Traditional
Lot Size: 0.34 Acres
Roof Type: Composition
Taxes: $3,715
Year Built: 1993
Feature Descriptions
Appliances: Dishwasher, Disposal, Gas Range, Refrigerator
Bedroom Features: Split Bedroom Plan
Days on Site: 11
Dining: Open Concept
Exterior: Frame
Exterior: Private Entrance, Private Yard
Fireplace: Family Room, Gas Starter
Interior: High Ceilings 9 ft Main, High Speed Internet
Kitchen: Breakfast Bar, Cabinets Stain, Stone Counters
Laundry: Laundry Room, Lower Level
Lot: Back Yard, Level, Private
Lot Dimensions: 161x92x164x92
Master Bath: Shower Only
Parking Notes: Attached, Drive Under Main Level, Garage, Garage Door
Parking Total: 4
Road Frontage: City Street
Road Surface: Asphalt, Paved
Sewer: Public Sewer
Special View Info: Neighborhood
Utilities: Cable Available, Electricity Available, Natural Gas Available, Phone Available, Sewer Available, Water Available
Water: Public
Local Schools
High School: McEachern
Middle School: Tapp
Elementary School: Dowell
School District: Dowell - McEachern
Listed By / Shown By
Listed By
Agency Name: Keller Williams Realty Signature Partners
Agency Phone: 678-631-1700
Shown By
Agent Name: Rollin Stapp
Agent Phone: (423) 227-7504
Agency Title: Crye-Leike Real Estate Services

Source: FMLS
Estimate Your Payment
Estimated Payment
$ 1,064.75 per month $667.67 Principal & Interest $309.58 Property Tax $87.50 Homeowner's InsuranceChange Payment Information
Listings identified with the FMLS IDX logo come from FMLS and are held by brokerage firms other than the owner of this website and the listing brokerage is identified
in any listing details. Information is deemed reliable but is not guaranteed. If you believe any FMLS listing contains material that infringes your copyrighted
work, please click here DMCA Notice to review our DMCA policy and learn how to submit a takedown request. © 2026 First Multiple Listing Service, Inc.
Privacy Policy / DMCA Notice / ADA Accessibility


This site is hosted, designed and copyright
© 1994 - 2026 by
Delta Media Group, Inc. -- Patent Pending --
2765 Old Barn Trail | MLS# 7831532
This single family home located at 2765 Old Barn Trail, Powder Springs, GA 30127 is currently listed for sale with an asking price of $300,000. This property was built in 1993 and has 4 bedrooms and 2 full baths with 1428 sq. ft. Old Barn Trail is located in the Country Lake Farm subdivision within the Dowell - McEachern school district. Search Country Lake Farm real estate on rollinstapp.crye-leike.com today.