Rollin Stapp

BEDS4
BATHS2 full 1 partial
SQUARE FEET2,272
MLS#7830736
STATUS
PROPERTY TYPEResidential - Single Family
SUBDIVISIONSHADOWSTONE ESTATES
SCHOOLBramlett - Apalachee
Property Description
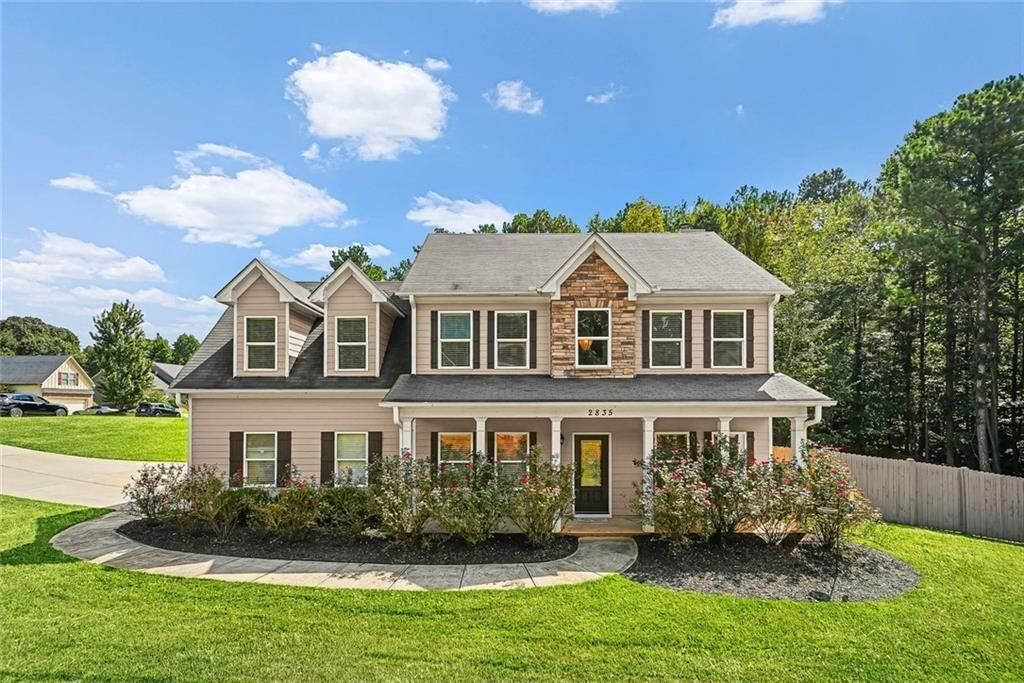
Bright, peaceful and thoughtfully updated, this Winder home is situated on a corner lot and offers the perfect blend of comfortable living, outdoor space and everyday convenience. Natural light fills the home, highlighting beautiful wood floors, an updated kitchen and bath, and a functional layout designed for easy living. Step outside to the covered, screened patio overlooking an expansive, private, fenced backyard with plenty of room for your four-legged friends to run and play. It's an inviting setting for morning coffee, entertaining, outdoor activities, or simply enjoying the quiet surroundings, birds and sounds of nature.The two-car garage offers more than parking, with a built-in workshop and additional storage while still comfortably accommodating two vehicles.Enjoy a relaxed suburban lifestyle with plenty nearby. Downtown Hoschton is approximately 10 minutes away, offering small-town charm with local restaurants, coffee, shopping, a farmers market store, Publix and Kroger. Outdoor enthusiasts will appreciate Duncan Creek Park, Sells Mill Park and Little Mulberry Park, with opportunities to enjoy green spaces, walking trails and the outdoors. Convenient access to GA-316 and approximately 15 minutes to I-85 makes reaching Hoschton, Buford, the Mall of Georgia area and surrounding communities easy.Come experience the corner-lot setting, natural light, peaceful surroundings, expansive backyard and indoor-outdoor lifestyle that make this home special.Please Note: Some listing photos have been digitally enhanced to enhance the appearance of the greenery/landscaping.
Property Features
Property Type: Residential - Single Family
Cooling: Central Air
Fireplaces: 1
Garage: 2
Heating: Central
Home Style: Traditional
Lot Size: 1.16 Acres
Roof Type: Composition
Taxes: $3,272
Year Built: 2015
Feature Descriptions
Appliances: Dishwasher, Refrigerator, Range Hood, Electric Oven, Electric Cooktop, Disposal, Electric Range
Bedroom Features: Oversized Master
Days on Site: 8
Dining: Open Concept, Separate Dining Room
Exterior: Private Yard
Fireplace: Living Room
HOA Fee: 140/Annually
HOA Y/N: Yes
Interior: Crown Molding, Entrance Foyer, Tray Ceiling(s), Walk-In Closet(s)
Kitchen: Cabinets White, Eat-in Kitchen, Pantry, Solid Surface Counters, Stone Counters, View to Family Room
Laundry: Electric Dryer Hookup, Laundry Room, Upper Level
Lot: Corner Lot
Lot Dimensions: 50704
Master Bath: Double Vanity, Separate Tub/Shower, Soaking Tub
Parking Notes: Garage
Parking Total: 4
Road Surface: Asphalt
Security: Smoke Detector(s)
Sewer: Septic Tank
Special View Info: Neighborhood, Trees/W
Utilities: Electricity Available, Water Available
Water: Public
Local Schools
High School: Apalachee
Middle School: Russell
Elementary School: Bramlett
School District: Bramlett - Apalachee
Listed By / Shown By
Listed By
Agency Name: Keller Williams Buckhead
Agency Phone: 404-604-3800
Shown By
Agent Name: Rollin Stapp
Agent Phone: (423) 227-7504
Agency Title: Crye-Leike Real Estate Services

Source: FMLS
Estimate Your Payment
Estimated Payment
$ 1,329.90 per month $934.74 Principal & Interest $272.67 Property Tax $122.50 Homeowner's InsuranceChange Payment Information
Listings identified with the FMLS IDX logo come from FMLS and are held by brokerage firms other than the owner of this website and the listing brokerage is identified
in any listing details. Information is deemed reliable but is not guaranteed. If you believe any FMLS listing contains material that infringes your copyrighted
work, please click here DMCA Notice to review our DMCA policy and learn how to submit a takedown request. © 2026 First Multiple Listing Service, Inc.
Privacy Policy / DMCA Notice / ADA Accessibility


This site is hosted, designed and copyright
© 1994 - 2026 by
Delta Media Group, Inc. -- Patent Pending --
2835 Shadowstone Way | MLS# 7830736
This single family home located at 2835 Shadowstone Way, Winder, GA 30680 is currently listed for sale with an asking price of $420,000. This property was built in 2015 and has 4 bedrooms and 2 full and 1 partial baths with 2272 sq. ft. Shadowstone Way is located in the SHADOWSTONE ESTATES subdivision within the Bramlett - Apalachee school district. Search SHADOWSTONE ESTATES real estate on rollinstapp.crye-leike.com today.