Rollin Stapp

BEDS12
BATHS6 full 2 partial
SQUARE FEET3,119
MLS#7868447
STATUS
PROPERTY TYPEResidential - Single Family
SUBDIVISIONMirror Lake-South Harbour Sub
SCHOOLMirror Lake - Douglas
Property Description
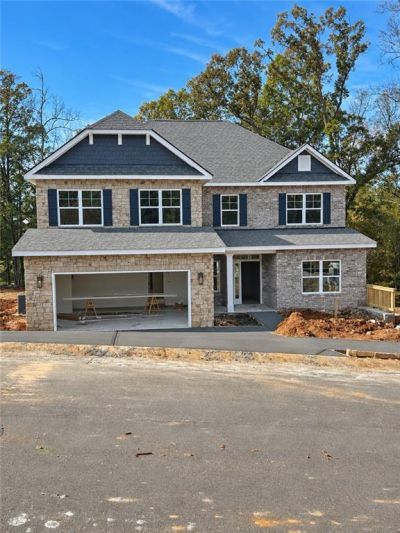
Spread out across approximately 3,119 square feet with six bedrooms, three and a half baths, and an upstairs bonus room nearly 21 feet long. On the main level, the kitchen island faces the open family room, so you can prep dinner and stay part of the conversation. A separate dining room gives you space for a full-size table, and the main-level primary suite has its own bath and walk-in closet.Upstairs, four bedrooms and a flexible sixth bedroom or den gives you room to set up a home office, host overnight guests, or keep a hobby space ready to use. Settle into the bonus room for movie nights, set up a game table, or make it a second spot to unwind. Two full baths and a laundry room serve the upper level. A two-car garage rounds out the layout.
Property Features
Property Type: Residential - Single Family
Cooling: Ceiling Fan(s), Electric, Zoned
Fireplaces: 1
Garage: 2 car attached
Heating: Central, Electric, Natural Gas, Zoned
Home Style: Craftsman
Lot Size: 0.53 Acres
Roof Type: Composition
Taxes: $1,071
Year Built: 2026
Feature Descriptions
Appliances: Dishwasher, Disposal, Gas Range, Microwave, Tankless Water Heater
Bedroom Features: Master on Main, Other
Days on Site: 4
Dining: Separate Dining Room
Exterior: Brick 4 Sides
Exterior: Lighting, Rain Gutters
Fireplace: Electric, Factory Built, Family Room
HOA Fee: 700/Annually
HOA Y/N: Yes
Interior: Crown Molding, Double Vanity, Tray Ceiling(s), Walk-In Closet(s)
Kitchen: Kitchen Island, Pantry, View to Family Room
Laundry: Laundry Room, Upper Level
Lot: Landscaped
Lot Dimensions: x
Master Bath: Double Vanity, Separate Tub/Shower, Soaking Tub
Neighborhood Amenities: Community Dock, Fishing, Golf, Homeowners Assoc, Lake, Near Trails/Greenway, Pickleball, Playground, Pool, Sidewalks, Tennis Court(s)
Parking Notes: Attached, Garage, Garage Door Opener, Garage Faces Fr
Road Frontage: City Street
Road Surface: Paved
Security: Carbon Monoxide Detector(s), Smoke Detector(s)
Sewer: Public Sewer
Special View Info: Golf Course
Utilities: Cable Available, Electricity Available, Natural Gas Available, Phone Available, Sewer Available, Underground Utilities, Water Available
Water: Public
Local Schools
High School: Douglas County
Middle School: Mason Creek
Elementary School: Mirror Lake
School District: Mirror Lake - Douglas
Listed By / Shown By
Listed By
Agency Name: Adams Homes Realty Inc.
Agency Phone: 678-432-5495
Shown By
Agent Name: Rollin Stapp
Agent Phone: (423) 227-7504
Agency Title: Crye-Leike Real Estate Services

Source: FMLS
Estimate Your Payment
Estimated Payment
$ 1,535.69 per month $1,278.84 Principal & Interest $89.25 Property Tax $167.60 Homeowner's InsuranceChange Payment Information
Listings identified with the FMLS IDX logo come from FMLS and are held by brokerage firms other than the owner of this website and the listing brokerage is identified
in any listing details. Information is deemed reliable but is not guaranteed. If you believe any FMLS listing contains material that infringes your copyrighted
work, please click here DMCA Notice to review our DMCA policy and learn how to submit a takedown request. © 2026 First Multiple Listing Service, Inc.
Privacy Policy / DMCA Notice / ADA Accessibility


This site is hosted, designed and copyright
© 1994 - 2026 by
Delta Media Group, Inc. -- Patent Pending --
3022 Fairway Drive | MLS# 7868447
This single family home located at 3022 Fairway Drive, Villa Rica, GA 30180 is currently listed for sale with an asking price of $574,615. This property was built in 2026 and has 12 bedrooms and 6 full and 2 partial baths with 3119 sq. ft. Fairway Drive is located in the Mirror Lake-South Harbour Sub subdivision within the Mirror Lake - Douglas school district. Search Mirror Lake-South Harbour Sub real estate on rollinstapp.crye-leike.com today.