Rollin Stapp

BEDS3
BATHS3 full 1 partial
SQUARE FEET2,396
MLS#7809900
STATUS
PROPERTY TYPEResidential - Condominium
SUBDIVISIONKingston Point Manor
SCHOOLLaurel Ridge - Druid Hills
Property Description
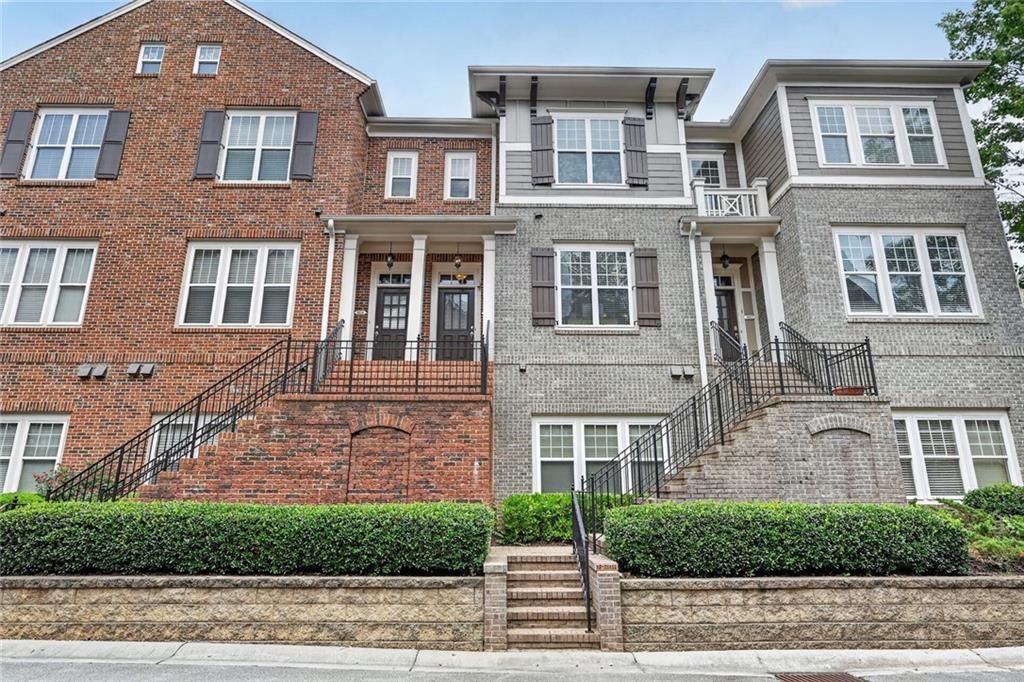
Discover the perfect blend of quiet privacy and urban convenience in this architecturally designed townhome-style condo. Beautifully maintained and tucked away in a peaceful community, this home offers a premium lifestyle with zero yard work and a low HOA fee. Prime Location: Serene, hidden community close to everything you need including the highly anticipated Lulah Hills live-work-play development coming soon. Smart Parking & Storage: Deep 2-car garage pre-wired with a 220V outlet for fast electric vehicle charging, plus heavy-duty hanging storage racks. Modern Upgrades: Features one new AC system ensuring year-round comfort and energy efficiency, whole house surge protector, keypad or programmed app for drive-up garage entry. Outdoor Living: Relax on your charming deck, and even grow a tomato or two, then make a splash in the neighborhood's private pool when it's time to cool off. Perfect Layout: Upper level features a primary suite designed as a personal retreat with walk-in closet and multi-fixture ensuite bathroom. Lower Level: Separate private bedroom featuring its own ensuite bathroom ideal for guests, roommates, or a quiet home office. Enjoy the structural design and feel of a townhome with the low maintenance, easy living of a condo¦plus, an exceptional location and easy access to metro Atlanta, its surrounding unique neighborhoods, businesses, transportation, sports and entertainment.
Property Features
Property Type: Residential - Condominium
Cooling: Ceiling Fan(s), Central Air, Electric, Zoned
Fireplaces: 1
Garage: 2
Heating: Central, Forced Air
Home Style: Townhouse
Lot Size: 0.02 Acres
Roof Type: Composition
Taxes: $5,263
Year Built: 2007
Feature Descriptions
Appliances: Dishwasher, Disposal, Double Oven, Dryer, Electric Cooktop, Microwave, Range Hood, Refrigerator, Washer
Association Fee Includes: Maintenance Grounds, Maintenance Structure, Pest Control, Swim
Bedroom Features: Oversized Master, Roommate Floor Plan
Days on Site: 2
Dining: Open Concept
Exterior: Balcony
Exterior: Brick
Fireplace: Gas Log, Gas Starter, Living Room
HOA Fee: 280/Monthly
HOA Y/N: Yes
Interior: Coffered Ceiling(s), Crown Molding, Disappearing Attic Stairs, Double Vanity, High Ceilings 10 ft Main, High Ceilings 10 ft Upper, Low Flow Plumbing Fixtures, Recessed Lighting, Walk-In Closet(s)
Kitchen: Breakfast Bar, Cabinets Other, Cabinets Stain, Other Surface Counters, Pantry, Solid Surface Counters, Stone Counters, View to Family Room
Laundry: In Hall, Upper Level
Lot: Landscaped
Master Bath: Double Vanity, Separate Tub/Shower, Soaking Tub
Neighborhood Amenities: Gated, Homeowners Assoc, Near Public Transport, Near Schools, Near Shopping, Pool
Parking Notes: Garage, Garage Door Opener, Garage Faces Rear, Level
Pool: In Ground
Road Frontage: Private Road
Road Surface: Asphalt
Security: Security Gate, Smoke Detector(s)
Sewer: Public Sewer
Special View Info: Neighborhood
Utilities: Cable Available, Electricity Available, Natural Gas Available, Phone Available, Sewer Available, Underground Utilities, Water Available
Water: Public
Local Schools
High School: Druid Hills
Middle School: Druid Hills
Elementary School: Laurel Ridge
School District: Laurel Ridge - Druid Hills
Listed By / Shown By
Listed By
Agency Name: HomeSmart
Agency Phone: 404-876-4901
Shown By
Agent Name: Rollin Stapp
Agent Phone: (423) 227-7504
Agency Title: Crye-Leike Real Estate Services

Source: FMLS
Estimate Your Payment
Estimated Payment
$ 1,558.75 per month $990.38 Principal & Interest $438.58 Property Tax $129.79 Homeowner's InsuranceChange Payment Information
Listings identified with the FMLS IDX logo come from FMLS and are held by brokerage firms other than the owner of this website and the listing brokerage is identified
in any listing details. Information is deemed reliable but is not guaranteed. If you believe any FMLS listing contains material that infringes your copyrighted
work, please click here DMCA Notice to review our DMCA policy and learn how to submit a takedown request. © 2026 First Multiple Listing Service, Inc.
Privacy Policy / DMCA Notice / ADA Accessibility


This site is hosted, designed and copyright
© 1994 - 2026 by
Delta Media Group, Inc. -- Patent Pending --
3030 Eltham Place | MLS# 7809900
This condo located at 3030 Eltham Place , Decatur, GA 30033 is currently listed for sale with an asking price of $445,000. This property was built in 2007 and has 3 bedrooms and 3 full and 1 partial baths with 2396 sq. ft. Eltham Place is located in the Kingston Point Manor subdivision within the Laurel Ridge - Druid Hills school district. Search Kingston Point Manor real estate on rollinstapp.crye-leike.com today.