Rollin Stapp

BEDS3
BATHS3 full 1 partial
SQUARE FEET1,730
MLS#7850515
STATUS
PROPERTY TYPEResidential - Condominium
SUBDIVISIONLauren Parc
SCHOOLPeachcrest - Towers
Property Description
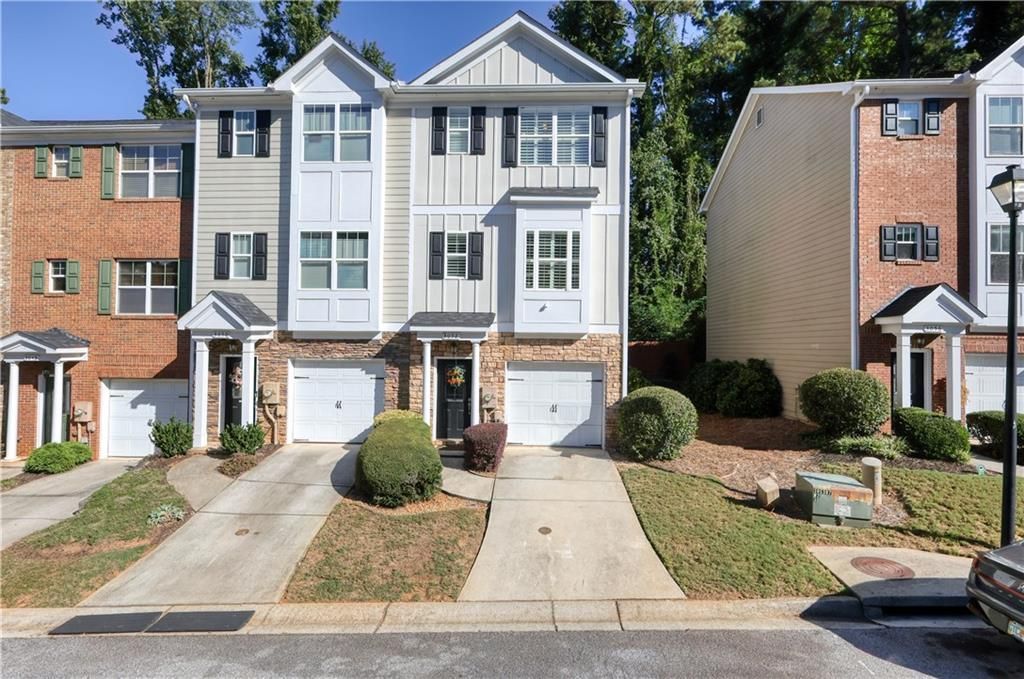
Welcome to 3052 Lauren Parc Drive in Lauren Parc, conveniently located just minutes from Downtown Decatur. This 3-bedroom, 3.5-bath townhome offers a flexible three-level floor plan with a great mix of living space, privacy, and convenience.The main level features hardwood floors, a living room with a decorative fireplace and built-in bookcases, and a spacious kitchen with plenty of cabinet and counter space, stainless steel appliances, and a breakfast bar overlooking the dining and living areas. The kitchen and bathrooms have tile flooring. The main level also includes a powder room, washer and dryer, and access to a private balcony ? a nice spot for morning coffee or some fresh air.The lower level includes a private bedroom and full bath, along with a separate exterior entry, under-stair storage, and a one-car garage. Upstairs, you'll find two additional bedrooms, including an ensuite bedroom, along with another full bath.The home has seen several important updates, including a community-wide roof replacement and new garage door in 2022, a new upper-level HVAC in 2024, and a new water heater and electric range in 2026. The refrigerator was replaced in 2023, garbage disposal in 2024, and washer in 2025. An additional refrigerator in the garage provides extra storage.Lauren Parc offers low-maintenance living with water, sewer, trash, exterior landscaping, and maintenance included in the HOA. The community also features a private dog park and convenient mail and trash areas.Just minutes from Downtown Decatur, Emory University, Agnes Scott College, shopping, restaurants, parks, public transportation, and major highways, this location makes it easy to get where you need to go. With its flexible layout, private balcony, garage, and several recent updates, 3052 Lauren Parc is ready for its next owner.
Property Features
Property Type: Residential - Condominium
Cooling: Ceiling Fan(s), Central Air, Zoned
Fireplaces: 1
Garage: 1
Heating: Central, Electric, Zoned
Home Style: Craftsman, Townhouse
Lot Size: 0.02 Acres
Roof Type: Shingle
Taxes: $3,027
Year Built: 2004
Feature Descriptions
Appliances: Dishwasher, Disposal, Electric Cooktop, Electric Oven, Electric Water Heater, Self Cleaning Oven
Association Fee Includes: Maintenance Grounds, Sewer, Trash, Water
Bedroom Features: Oversized Master, Roommate Floor Plan, Split Bedroom Plan
Days on Site: 34
Dining: Open Concept
Exterior: Cement Siding, Frame, Stone
Fireplace: Living Room
HOA Fee: 268/Monthly
HOA Y/N: Yes
Interior: Bookcases, Disappearing Attic Stairs, Entrance Foyer, High Ceilings 9 ft Lower, High Ceilings 9 ft Main, High Ceilings 10 ft Upper, High Speed Internet, His and Hers Closets, Low Flow Plumbing Fixtures, Permanent Attic Stairs
Kitchen: Breakfast Bar, Cabinets Stain, Laminate Counters, Pantry, View to Family Room
Laundry: In Kitchen, Main Level
Lot: Landscaped
Lot Dimensions: x
Master Bath: Separate Tub/Shower, Soaking Tub, Vaulted Ceiling(s)
Neighborhood Amenities: Homeowners Assoc, Near Public Transport, Near Schools, Near Shopping, Street Lights
Parking Notes: Garage
Road Surface: Asphalt
Security: yes
Security: Security Lights, Security Service, Security System Owned, Smoke Detector(s)
Sewer: Public Sewer
Special View Info: City
Utilities: Sewer Available, Underground Utilities, Water Available
Water: Public
Local Schools
High School: Towers
Middle School: Mary McLeod Bethune
Elementary School: Peachcrest
School District: Peachcrest - Towers
Listed By / Shown By
Listed By
Agency Name: Bobby Wess Real Estate, LLC
Agency Phone: 770-329-3134
Shown By
Agent Name: Rollin Stapp
Agent Phone: (423) 227-7504
Agency Title: Crye-Leike Real Estate Services

Source: FMLS
Estimate Your Payment
Estimated Payment
$ 818.63 per month $500.75 Principal & Interest $252.25 Property Tax $65.63 Homeowner's InsuranceChange Payment Information
Listings identified with the FMLS IDX logo come from FMLS and are held by brokerage firms other than the owner of this website and the listing brokerage is identified
in any listing details. Information is deemed reliable but is not guaranteed. If you believe any FMLS listing contains material that infringes your copyrighted
work, please click here DMCA Notice to review our DMCA policy and learn how to submit a takedown request. © 2026 First Multiple Listing Service, Inc.
Privacy Policy / DMCA Notice / ADA Accessibility


This site is hosted, designed and copyright
© 1994 - 2026 by
Delta Media Group, Inc. -- Patent Pending --
3052 Lauren Parc Road | MLS# 7850515
This condo located at 3052 Lauren Parc Road, Decatur, GA 30032 is currently listed for sale with an asking price of $225,000. This property was built in 2004 and has 3 bedrooms and 3 full and 1 partial baths with 1730 sq. ft. Lauren Parc Road is located in the Lauren Parc subdivision within the Peachcrest - Towers school district. Search Lauren Parc real estate on rollinstapp.crye-leike.com today.