Rollin Stapp

BEDS3
BATHS2 full 1 partial
SQUARE FEET1,643
MLS#7798941
STATUS
PROPERTY TYPEResidential - Single Family
SUBDIVISIONScarlett Place
SCHOOLBowdon - Bowdon
Property Description
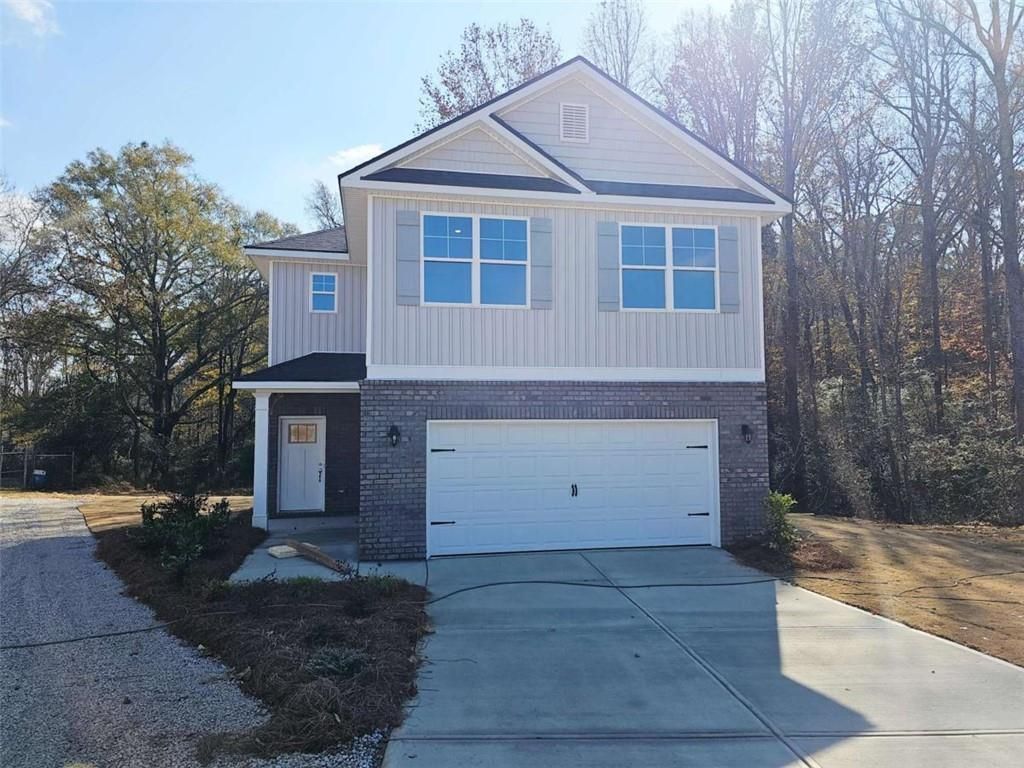
Welcome to The Willow at Scarlett Place ? Where Your Next Chapter BeginsMore than a new home, The Willow at Scarlett Place offers a lifestyle that's becoming harder to find. Nestled in the heart of Bowdon, Georgia, this beautifully crafted two-story home combines modern comfort with the warmth of a close-knit community where neighbors know each other and life moves at a more enjoyable pace.People are discovering Bowdon for its small-town charm, highly rated local schools, affordable cost of living, and peaceful lifestyle?all while being conveniently located in Carroll County, just minutes from the University of West Georgia, Interstate 20, Carrollton, Villa Rica, and approximately one hour from Downtown Atlanta. Whether you're looking for your first home, more space for your growing family, or simply a better quality of life, Bowdon offers the perfect balance of convenience and community.Weekends are filled with opportunities to explore Historic Downtown Bowdon, stroll the Bowdon Spur Textile Walking Tour, enjoy local favorites like Smokin' Pig BBQ and Southern Lady Restaurant, visit Freedom Park, or celebrate hometown traditions during events like Founder's Day. It's a place where community still matters.Located in the welcoming Scarlett Place community, you'll enjoy one of Bowdon's most attractive advantages?NO HOA, giving homeowners the freedom to enjoy their property without additional neighborhood restrictions. Buyers also appreciate USDA financing eligibility, making homeownership even more attainable, along with only $1,000 earnest money to begin the journey.The Willow is a thoughtfully designed 3-bedroom, 2.5-bath home offering 1,643 square feet of functional living space that perfectly balances style and practicality. The open-concept main level creates an inviting atmosphere where the spacious family room flows effortlessly into the dining area and beautifully appointed kitchen, featuring granite countertops, tile backsplash, stainless steel appliances, and generous workspace for everyday living and entertaining.Upstairs, the private owner's suite provides a relaxing retreat with a walk-in closet and en-suite bath, while two additional bedrooms and a versatile loft offer flexible space for a home office, media room, playroom, or guest accommodations.Built with the quality craftsmanship Adams Homes is known for, The Willow includes a brick-front exterior, 5¼-inch real wood baseboards throughout (including the garage), 30-year architectural shingles, full front and rear sod, and a builder-backed 1-2-10 warranty for lasting confidence and peace of mind.The Willow at Scarlett Place isn't just a place to live?it's an opportunity to enjoy affordable homeownership, modern design, and the welcoming lifestyle that makes Bowdon one of West Georgia's hidden gems.Come discover why so many families are choosing to call Bowdon home.
Property Features
Property Type: Residential - Single Family
Cooling: Ceiling Fan(s), Central Air, Electric, Heat Pump
Fireplaces: 1
Garage: 2 car attached
Heating: Central, Electric, Forced Air, Heat Pump
Home Style: Traditional
Lot Size: 0.50 Acres
Roof Type: Composition
Taxes: $44
Year Built: 2025
Feature Descriptions
Appliances: Dishwasher, Disposal, Electric Water Heater, Microwave
Bedroom Features: Roommate Floor Plan
Days on Site: 25
Exterior: Brick Front, Vinyl Siding
Fireplace: Factory Built, Family Room
Interior: Double Vanity, High Ceilings, High Ceilings 9 ft Main, Walk-In Closet(s)
Kitchen: Eat-in Kitchen, Pantry, Stone Counters
Laundry: Laundry Room, Upper Level
Lot: Cul-De-Sac
Master Bath: Double Vanity, Shower Only, Tub Only
Parking Notes: Attached, Garage
Parking Total: 2
Road Frontage: City Street
Road Surface: Asphalt
Security: Carbon Monoxide Detector(s), Fire Alarm, Smoke Detector(s)
Sewer: Public Sewer
Special View Info: City
Utilities: Cable Available, Electricity Available, Phone Available, Water Available
Water: Public
Local Schools
High School: Bowdon
Middle School: Bowdon
Elementary School: Bowdon
School District: Bowdon - Bowdon
Listed By / Shown By
Listed By
Agency Name: Adams Homes Realty Inc.
Agency Phone: 678-432-5495
Shown By
Agent Name: Rollin Stapp
Agent Phone: (423) 227-7504
Agency Title: Crye-Leike Real Estate Services

Source: FMLS
Estimate Your Payment
Estimated Payment
$ 712.47 per month $626.68 Principal & Interest $3.67 Property Tax $82.13 Homeowner's InsuranceChange Payment Information
Listings identified with the FMLS IDX logo come from FMLS and are held by brokerage firms other than the owner of this website and the listing brokerage is identified
in any listing details. Information is deemed reliable but is not guaranteed. If you believe any FMLS listing contains material that infringes your copyrighted
work, please click here DMCA Notice to review our DMCA policy and learn how to submit a takedown request. © 2026 First Multiple Listing Service, Inc.
Privacy Policy / DMCA Notice / ADA Accessibility


This site is hosted, designed and copyright
© 1994 - 2026 by
Delta Media Group, Inc. -- Patent Pending --
313 Melanie Court | MLS# 7798941
This single family home located at 313 Melanie Court, Bowdon, GA 30108 is currently listed for sale with an asking price of $281,580. This property was built in 2025 and has 3 bedrooms and 2 full and 1 partial baths with 1643 sq. ft. Melanie Court is located in the Scarlett Place subdivision within the Bowdon - Bowdon school district. Search Scarlett Place real estate on rollinstapp.crye-leike.com today.