Rollin Stapp

BEDS5
BATHS4 full 1 partial
SQUARE FEET4,174
MLS#7832373
STATUS
PROPERTY TYPEResidential - Single Family
SUBDIVISIONWillowstone at Duluth
SCHOOLMason - Peachtree Ridge
Property Description
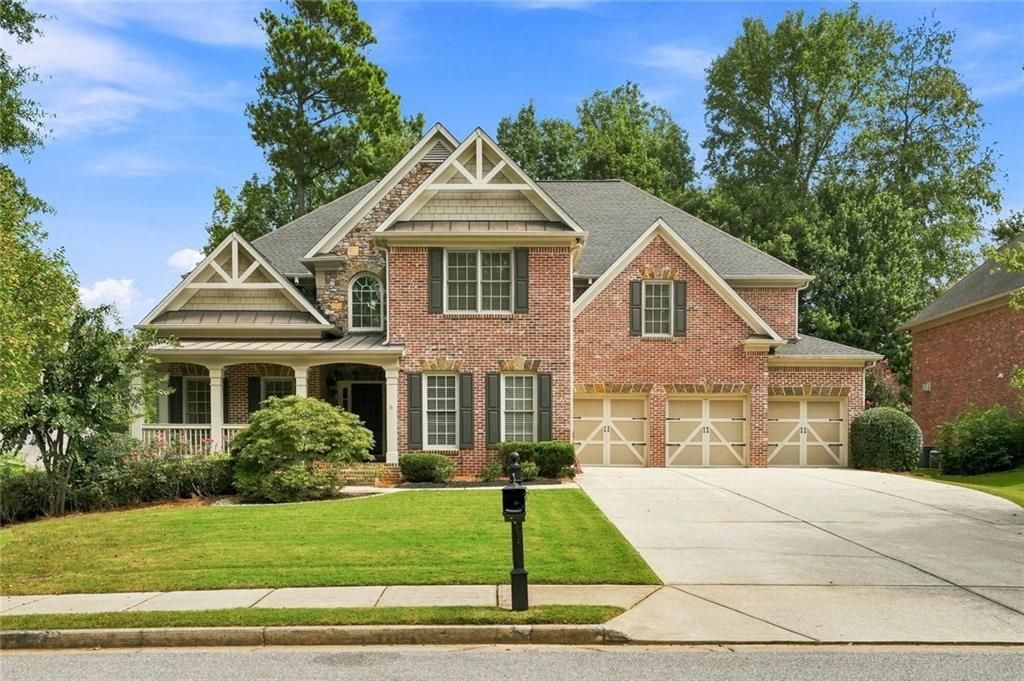
Welcome to this spacious and beautifully maintained home in the prestigious gated Willowstone at Duluth community. A new roof installed in 2025 adds valuable peace of mind. Freshly painted and new carpet throughout adds a fresh, comfortable feel, offers an exceptional floor plan, beautiful natural surroundings, and abundant space for comfortable living and entertaining. From the moment you enter, you will appreciate the hardwood flooring throughout the main living areas, creating a warm and elegant flow throughout the home. The impressive great room features soaring windows that fill the space with natural light and offer beautiful views of the surrounding mature trees, bringing the peaceful outdoors inside. The fireplace creates a welcoming focal point for relaxing and gathering with family and friends. The spacious kitchen opens to the living areas and features abundant cabinetry, generous counter space, making it ideal for both everyday meals and entertaining. Large windows and multiple glass doors throughout the main level provide wonderful natural light and views of the private wooded surroundings. The main level also features a versatile flex room that can be used as an office, sunroom, or additional living space. A desirable in-law suite floor plan includes a generously sized bedroom with a private ensuite bath, offering an excellent option for guests or multigenerational living. Upstairs, the spacious primary suite offers a tranquil retreat with beautiful views and an exceptionally large walk-in closet. The primary bath features a spacious layout with a soaking tub, separate shower, and dual vanity. A convenient laundry room with sink, three additional large bedrooms, and two full bathrooms complete the upper level. Step outside to the very private backyard, where a recently updated modern and durable composite deck provides the perfect space for outdoor dining, entertaining, or simply enjoying the peaceful tree-lined setting. The unfinished basement offers over 2,000 square feet of additional space, providing tremendous potential to create a home theater, gym, recreation room, office, workshop, additional bedrooms, or whatever best suits your needs. Residents enjoy excellent amenities including a community pool, tennis courts, and playground. The home is situated in the highly desirable Peachtree Ridge High School district and is conveniently located near shopping, restaurants, schools, and everyday conveniences.
Property Features
Property Type: Residential - Single Family
Basement: Yes
Basement: Bath/Stubbed, Daylight, Exterior Entry, Unfinished, Walk-Out Access
Cooling: Ceiling Fan(s), Central Air, Zoned
Fireplaces: 1
Garage: 3
Heating: Central, Zoned
Home Style: Traditional
Lot Size: 0.24 Acres
Roof Type: Composition
Taxes: $10,115
Year Built: 2005
Feature Descriptions
Appliances: Dishwasher, Disposal, Double Oven, Dryer, Gas Cooktop, Microwave, Refrigerator, Washer
Association Fee Includes: Swim, Tennis
Bedroom Features: In-Law Floorplan, Oversized Master
Days on Site: 14
Dining: Seats 12+, Separate Dining Room
Exterior: Brick, HardiPlank Type
Exterior: Rain Gutters
Fireplace: Great Room
HOA Fee: 1525/Annually
HOA Y/N: Yes
Interior: Entrance Foyer 2 Story, Recessed Lighting, Vaulted Ceiling(s), Walk-In Closet(s)
Kitchen: Breakfast Room, Eat-in Kitchen, Kitchen Island, Pantry Walk-In, Stone Counters, View to Family Room
Laundry: Laundry Room, Upper Level
Lot: Back Yard, Front Yard, Wooded
Lot Dimensions: x
Master Bath: Double Vanity, Separate Tub/Shower
Neighborhood Amenities: Gated, Playground, Pool, Street Lights, Tennis Court(s)
Parking Notes: Garage, Garage Door Opener, Garage Faces Front, Kitch
Road Frontage: Private Road
Road Surface: Asphalt
Security: Smoke Detector(s)
Sewer: Public Sewer
Special View Info: Neighborhood
Utilities: Cable Available, Electricity Available, Natural Gas Available, Sewer Available, Underground Utilities, Water Available
Water: Public
Local Schools
High School: Peachtree Ridge
Middle School: Hull
Elementary School: Mason
School District: Mason - Peachtree Ridge
Listed By / Shown By
Listed By
Agency Name: Wealthpoint Realty, LLC.
Agency Phone: 404-409-9777
Shown By
Agent Name: Rollin Stapp
Agent Phone: (423) 227-7504
Agency Title: Crye-Leike Real Estate Services

Source: FMLS
Estimate Your Payment
Estimated Payment
$ 3,105.91 per month $2,000.78 Principal & Interest $842.92 Property Tax $262.21 Homeowner's InsuranceChange Payment Information
Listings identified with the FMLS IDX logo come from FMLS and are held by brokerage firms other than the owner of this website and the listing brokerage is identified
in any listing details. Information is deemed reliable but is not guaranteed. If you believe any FMLS listing contains material that infringes your copyrighted
work, please click here DMCA Notice to review our DMCA policy and learn how to submit a takedown request. © 2026 First Multiple Listing Service, Inc.
Privacy Policy / DMCA Notice / ADA Accessibility


This site is hosted, designed and copyright
© 1994 - 2026 by
Delta Media Group, Inc. -- Patent Pending --
3131 Willowstone Drive | MLS# 7832373
This single family home located at 3131 Willowstone Drive, Duluth, GA 30096 is currently listed for sale with an asking price of $899,000. This property was built in 2005 and has 5 bedrooms and 4 full and 1 partial baths with 4174 sq. ft. Willowstone Drive is located in the Willowstone at Duluth subdivision within the Mason - Peachtree Ridge school district. Search Willowstone At Duluth real estate on rollinstapp.crye-leike.com today.