Rollin Stapp

BEDS3
BATHS2 full
SQUARE FEET1,327
MLS#1538810
STATUSActive
PROPERTY TYPEResidential - Single Family
NEIGHBORHOODChattanooga
Property Description
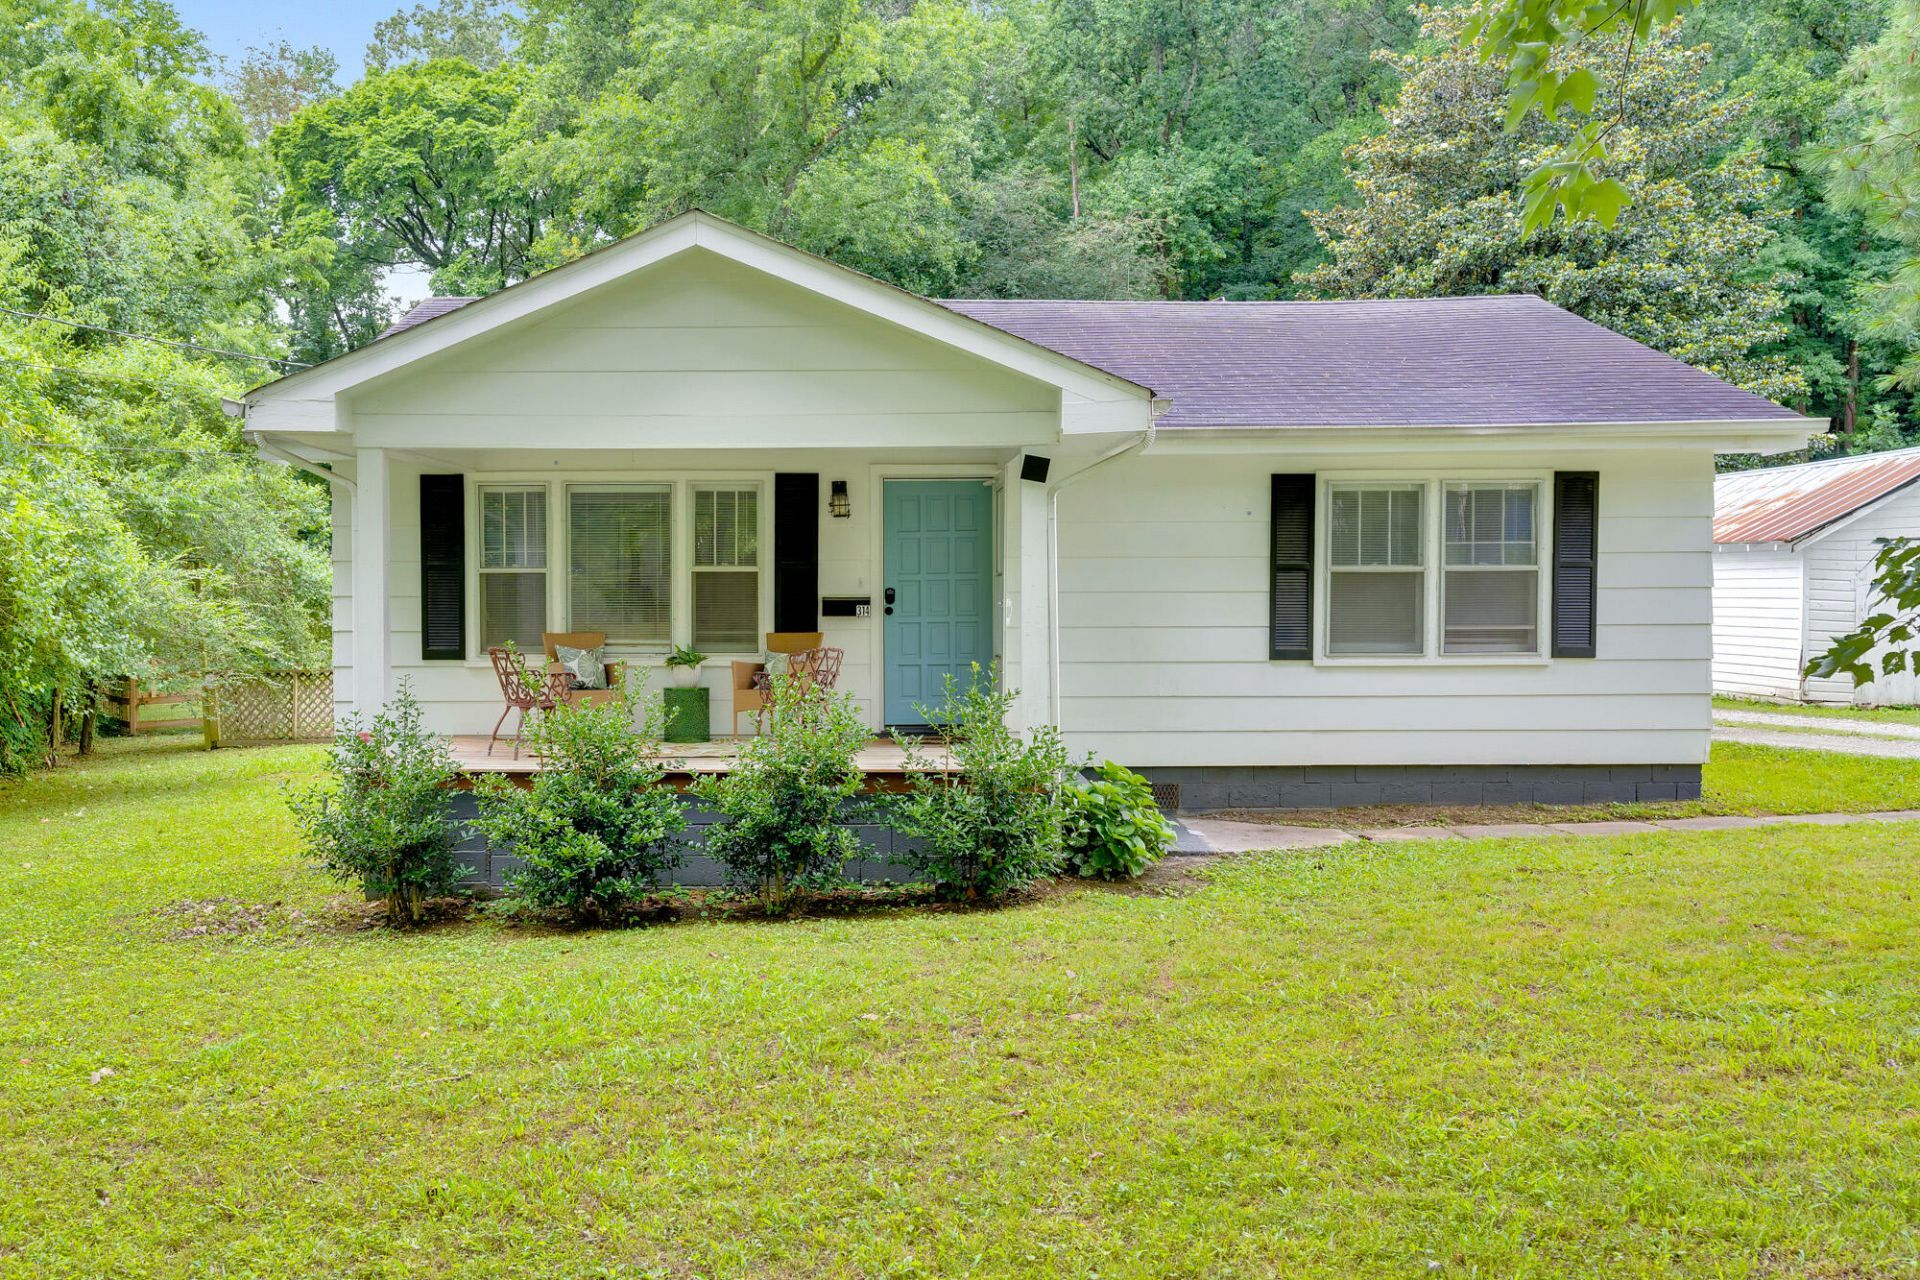
Welcome to this charming one-level, 3-bedroom, 2-bath home nestled on over half an acre! Offering the perfect blend of comfort, convenience, and outdoor space, this home is ideal for anyone looking to enjoy easy living with room to spread out.Inside, you'll find a functional single-level layout with inviting living spaces, comfortable bedrooms, and plenty of natural light. Step outside to a spacious yard that's perfect for gardening, entertaining, play, or simply relaxing and enjoying the extra elbow room.Conveniently located just minutes from downtown Chattanooga, Signal Mountain trails, the riverfront, restaurants, and shopping. You'll love having the best of both worlds--a peaceful setting with quick access to town. Whether you're a first-time buyer, looking to downsize, or searching for your next home sweet home, this property is ready to welcome you!Don't miss your chance to make this adorable home yours--schedule your showing today! Great opportunity.
Property Features
Property Type: Residential - Single Family
Basement: Crawl Space
Cooling: Central Air, Electric
Fuel Type: Electric
Heating: Central, Electric
Home Style: Other
Lot Size: 0.56 Acres
Taxes: $1,983
Year Built: 1956
Feature Descriptions
Appliances: Dishwasher, Free-Standing Electric Range, Microwave, Refrigerator
Common Amenities: None
Days on Site: 10
Exterior: Other
Exterior Amenities: Fire Pit, Private Yard, Storage
Flooring: Luxury Vinyl
Interior Amenities: Breakfast Bar
Laundry: Laundry Room
Lot: Back Yard, Level
Lot Dimensions: 52MX305
Parcel #: 117g B 018
Parking: Off Street, Other
Patio/Porch: Covered, Deck, Patio, Porch, Porch - Covered
Utilities: Electricity Available, Water Available
Windows: Other
Local Schools
High School: Red Bank High School
Middle School: Red Bank Middle
Elementary School: Red Bank Elementary
Listed By / Shown By
Listed By
Agency Name: Keller Williams Realty
Agency Phone: 423-664-1900
Shown By
Agent Name: Rollin Stapp
Agent Phone: (423) 227-7504
Agency Title: Crye-Leike Real Estate Services

Source: CARMLS
Estimate Your Payment
Estimated Payment
$ 831.56 per month $589.11 Principal & Interest $165.25 Property Tax $77.20 Homeowner's InsuranceChange Payment Information
Privacy Policy / DMCA Notice / ADA Accessibility


This site is hosted, designed and copyright
© 1994 - 2026 by
Delta Media Group, Inc. -- Patent Pending --
314 Glendale Drive | MLS# 1538810
This single family home located at 314 Glendale Drive, Chattanooga, TN 37405 is currently listed for sale with an asking price of $264,700. This property was built in 1956 and has 3 bedrooms and 2 full baths with 1327 sq. ft.Search Chattanooga real estate on rollinstapp.crye-leike.com today.