Rollin Stapp

BEDS6
BATHS5 full
SQUARE FEET5,715
MLS#7809752
STATUS
PROPERTY TYPEResidential - Single Family
SUBDIVISIONMacleans Crossing
SCHOOLTritt - Pope
Property Description
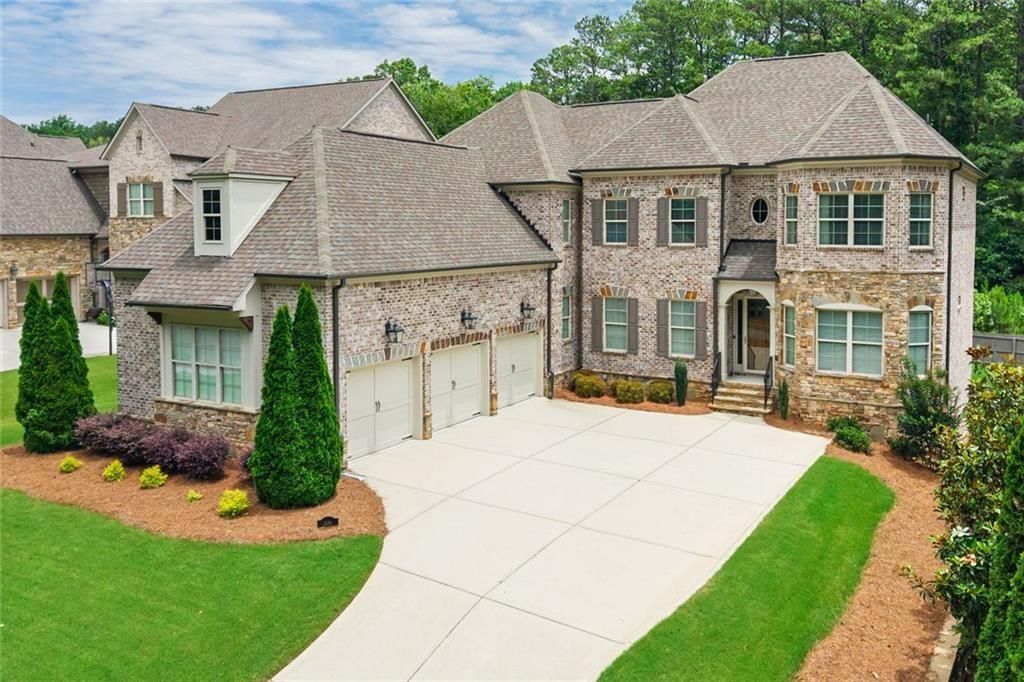
Custom built in 2015 this 3 sided brick home has been meticulously maintained and improved by its original owner. This exceptional home offers over 5700+ sq ft of finished living space on a private, oversized 1/3+ acre lot designed for future expansion and resort style living. The main home features 4,188 sq ft above grade plus an additional 1,527 sq ft walk-out basement finished with a kitchen, bedroom, full bath, two large living rooms, heated and cooled storage, custom closet and heat pump. The lot has had additional landscaping and grading completed, retention wall and fence installed. Pool can be added in the future. The possibilities are truly endless. Inside, the home offers 6 bedrooms, 5 baths, and a highly functional layout including a main level guest suite, a private office, dining room and 3 car garage. The gourmet kitchen is the heart of the home with a 9 ft- 9 in granite island, under cabinet lighting, and pantry. Outdoor living includes a DuxxBak deck and patio below. Upstairs, the owner's suite includes a walk-in closet and sitting room. One bedroom has a private, en-suite bath, while two additional bedrooms share a Jack-and-Jill bath. Additional features include outdoor nighttime lighting. a sprinkler system, fresh paint, new double ovens in kitchen, two AC units recently replaced, upgraded lighting throughout, additional stacked washer dryer in basement, whole house Generac generator and custom drapes. This home delivers luxury, space, flexibility, and future growth. Perfect for buyers who want both move-in ready living for upstairs and downstairs.
Property Features
Property Type: Residential - Single Family
Basement: Bath/Stubbed, Daylight, Finished Bath, Finished, Full, Walk-Out Access
Basement: Yes
Cooling: Central Air, Heat Pump, Zoned
Fireplaces: 1
Garage: 3
Heating: Forced Air, Heat Pump, Natural Gas
Home Style: Traditional
Lot Size: 0.35 Acres
Roof Type: Composition
Taxes: $3,361
Year Built: 2015
Feature Descriptions
Appliances: Double Oven, Dishwasher, Gas Range, Gas Water Heater, Microwave, Self Cleaning Oven
Days on Site: 6
Dining: Seats 12+, Separate Dining Room
Exterior: Garden
Exterior: Brick 3 Sides, Cement Siding, Vinyl Siding
Fireplace: Gas Log, Gas Starter, Living Room
HOA Fee: 975/Annually
HOA Y/N: Yes
Interior: High Ceilings 9 ft Lower, High Ceilings 9 ft Upper, High Ceilings 10 ft Main, Double Vanity, Walk-In Closet(s)
Kitchen: Breakfast Bar, Breakfast Room, Stone Counters, Kitchen Island, Pantry Walk-In, View to Family Room
Laundry: Laundry Closet, Main Level
Lot: Landscaped, Level
Lot Dimensions: 15094
Master Bath: Double Vanity, Soaking Tub, Separate Tub/Shower
Neighborhood Amenities: Homeowners Assoc, Sidewalks, Street Lights
Parking Notes: Garage Door Opener, Garage, Kitchen Level, Level Driv
Parking Total: 3
Road Frontage: County Road, City Street
Road Surface: Paved
Security: Fire Alarm, Security System Owned, Smoke Detector(s)
Security: yes
Sewer: Public Sewer
Special View Info: Neighborhood
Utilities: Cable Available, Underground Utilities
Water: Public
Local Schools
High School: Pope
Middle School: Hightower Trail
Elementary School: Tritt
School District: Tritt - Pope
Listed By / Shown By
Listed By
Agency Name: Berkshire Hathaway HomeServices Georgia Properties
Agency Phone: 404-537-5200
Shown By
Agent Name: Rollin Stapp
Agent Phone: (423) 227-7504
Agency Title: Crye-Leike Real Estate Services

Source: FMLS
Estimate Your Payment
Estimated Payment
$ 3,426.62 per month $2,781.96 Principal & Interest $280.08 Property Tax $364.58 Homeowner's InsuranceChange Payment Information
Listings identified with the FMLS IDX logo come from FMLS and are held by brokerage firms other than the owner of this website and the listing brokerage is identified
in any listing details. Information is deemed reliable but is not guaranteed. If you believe any FMLS listing contains material that infringes your copyrighted
work, please click here DMCA Notice to review our DMCA policy and learn how to submit a takedown request. © 2026 First Multiple Listing Service, Inc.
Privacy Policy / DMCA Notice / ADA Accessibility


This site is hosted, designed and copyright
© 1994 - 2026 by
Delta Media Group, Inc. -- Patent Pending --
3156 Shadow Creek | MLS# 7809752
This single family home located at 3156 Shadow Creek , Roswell, GA 30075 is currently listed for sale with an asking price of $1,250,000. This property was built in 2015 and has 6 bedrooms and 5 full baths with 5715 sq. ft. Shadow Creek is located in the Macleans Crossing subdivision within the Tritt - Pope school district. Search Macleans Crossing real estate on rollinstapp.crye-leike.com today.