Rollin Stapp

BEDS4
BATHS4 full
SQUARE FEET5,217
MLS#7838569
STATUS
PROPERTY TYPEResidential - Single Family
SUBDIVISIONBrookside Park
SCHOOLNorton Park - Campbell
Property Description
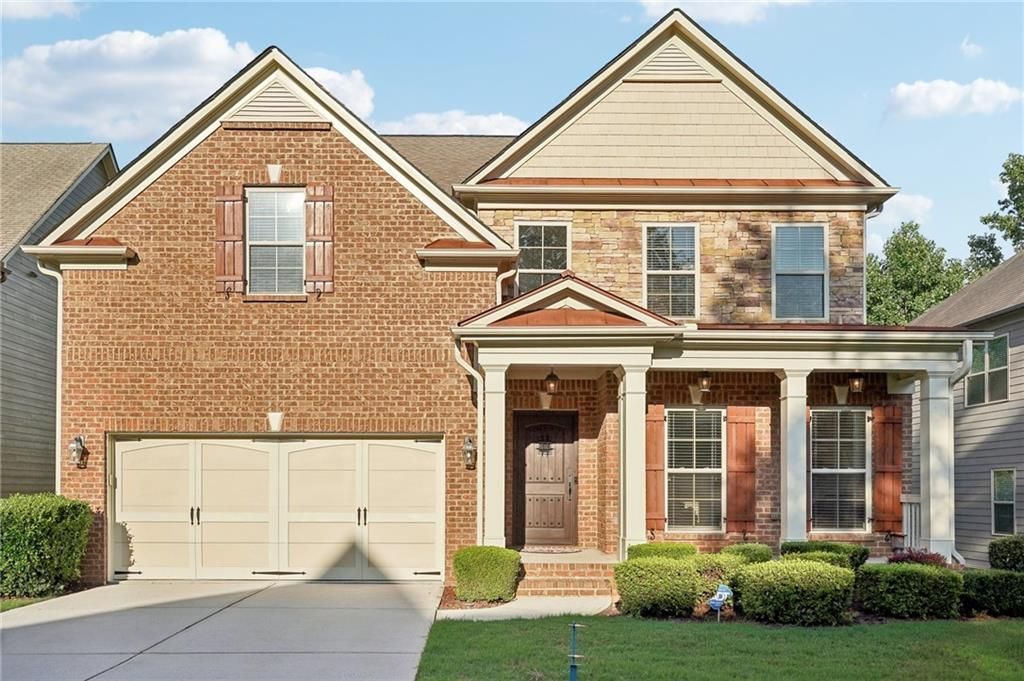
Multi-Generational Living | Work-From-Home Ready | Brookside Park, Smyrna, GA4 BD | 4 Full BA | Finished Basement with Second Kitchen & Full Bath | Main-Level Bedroom Potential | Home Office / Media Flex Space | Private Fenced Yard | Nature Reserve Views | $145/SF ? Priced to SellBuilt for the way families actually live today, this Brookside Park executive home offers a full bathroom on every level: two on the upper level, one on the main level, and one in the finished basement. Paired with a basement that has its own kitchen, media room, and expansive living space, and a main level that adapts effortlessly to remote work or one-level living, this floor plan delivers flexibility most new listings can't match, at an aggressive $145 per square foot. It works equally well as an in-law suite, a space for adult children, a main-level bedroom, or a private home office.Finished Basement: The standout feature. A full second kitchen, full bathroom, media room, and workout room create a true self-contained suite, ideal for multi-generational living, long-term guests, or hosting, all with its own custom home audio-visual system.Main Level: A dramatic two-story foyer opens to formal living and dining rooms, with a full bathroom on this level. The formal living room could easily be converted to a bedroom, creating a main-level bedroom with full bath, perfect for aging parents, guests, or anyone who prefers to avoid stairs. The coffered-ceiling family room overlooks a large, private fenced backyard backing to an HOA-maintained nature reserve. The chef's kitchen features premium appliances, custom cabinetry, a granite center island, and abundant storage, with sightlines that work equally well for entertaining or a video call.Upper Level: Two full bathrooms serve this level. The oversized primary suite includes a sitting area, an expansive walk-in closet, and a private spa bath with a soaking tub and double vanity. Three additional bedrooms share an oversized full bath, providing comfortable space for a growing or blended household.Location: Minutes to The Battery (~6 mi), The Silver Comet Trail (~4 mi), downtown Atlanta (~16 mi), several corporate headquarters, and historic downtown Smyrna (~2 mi), which is about to double in size thanks to a newly approved redevelopment on the former First Baptist Church site: 9 acres bringing roughly 350 homes, a food hall, a hotel, and green space just steps from downtown shops and dining. A rare chance to buy ahead of major growth.Highlights:4 BD / 4 Full BA, with a full bath on every levelUpper level: 2 full baths (primary spa bath + oversized shared bath)Main level: 1 full bath | Formal living room convertible to main-level bedroomBasement: 1 full bath | Second kitchen | Media room | Workout roomIdeal for multi-gen living or in-law suiteFlexible floor plan suited to work-from-home professionals$145/SF ? aggressively priced for the marketTwo-story foyer | Formal living & diningCoffered ceiling family roomChef's kitchen | Granite island | Premium appliancesOversized primary suite | Sitting area | Large walk-in closetCustom home AV speaker system in basement and family roomExtended garage | Large level lotPrivate fenced backyard | HOA nature reserveMinutes to The Battery (~6 mi), The Silver Comet Trail (~4 mi), downtown Atlanta (~16 mi), historic downtown Smyrna (~2 mi), and several corporate headquarters
Property Features
Property Type: Residential - Single Family
Basement: Yes
Basement: Daylight, Exterior Entry, Finished, Full, Walk-Out Access
Cooling: Ceiling Fan(s), Central Air
Fireplaces: 1
Garage: 2 car attached
Heating: Central, Zoned
Home Style: Craftsman
Lot Size: 0.18 Acres
Roof Type: Composition
Taxes: $4,218
Year Built: 2011
Feature Descriptions
Appliances: Dishwasher, Disposal, Dryer, Gas Cooktop, Gas Water Heater, Microwave, Range Hood, Refrigerator
Bedroom Features: Oversized Master, Sitting Room
Days on Site: 23
Dining: Seats 12+, Separate Dining Room
Exterior: Brick 3 Sides
Fireplace: Family Room, Living Room
HOA Fee: 800/Annually
HOA Y/N: Yes
Interior: Coffered Ceiling(s), Crown Molding, Double Vanity, Entrance Foyer, Entrance Foyer 2 Story, High Ceilings 9 ft Lower, High Ceilings 10 ft Lower, High Ceilings 10 ft Main, High Ceilings 10 ft Upper, High Speed Internet, Sound System, Other
Kitchen: Breakfast Bar, Cabinets Stain, Eat-in Kitchen, Kitchen Island, Pantry, Second Kitchen, Solid Surface Counters
Laundry: Laundry Room
Lot: Back Yard, Cleared, Level, Private
Lot Dimensions: x
Master Bath: Double Vanity, Separate Tub/Shower
Parking Notes: Attached, Covered, Garage, Garage Faces Front, Kitchen
Parking Total: 2
Road Surface: Paved
Security: yes
Security: Carbon Monoxide Detector(s), Fire Alarm, Security Service, Security System Owned, Smoke Detector(s)
Sewer: Public Sewer
Utilities: Cable Available, Electricity Available, Natural Gas Available, Phone Available, Sewer Available, Water Available
Water: Public
Local Schools
High School: Campbell
Middle School: Griffin
Elementary School: Norton Park
School District: Norton Park - Campbell
Listed By / Shown By
Listed By
Agency Name: HomeSmart
Agency Phone: 404-876-4901
Shown By
Agent Name: Rollin Stapp
Agent Phone: (423) 227-7504
Agency Title: Crye-Leike Real Estate Services

Source: FMLS
Estimate Your Payment
Estimated Payment
$ 2,226.59 per month $1,657.82 Principal & Interest $351.50 Property Tax $217.26 Homeowner's InsuranceChange Payment Information
Listings identified with the FMLS IDX logo come from FMLS and are held by brokerage firms other than the owner of this website and the listing brokerage is identified
in any listing details. Information is deemed reliable but is not guaranteed. If you believe any FMLS listing contains material that infringes your copyrighted
work, please click here DMCA Notice to review our DMCA policy and learn how to submit a takedown request. © 2026 First Multiple Listing Service, Inc.
Privacy Policy / DMCA Notice / ADA Accessibility


This site is hosted, designed and copyright
© 1994 - 2026 by
Delta Media Group, Inc. -- Patent Pending --
3159 Autumn Brook Trail Se | MLS# 7838569
This single family home located at 3159 Autumn Brook Trail Se, Smyrna, GA 30082 is currently listed for sale with an asking price of $744,900. This property was built in 2011 and has 4 bedrooms and 4 full baths with 5217 sq. ft. Autumn Brook Trail Se is located in the Brookside Park subdivision within the Norton Park - Campbell school district. Search Brookside Park real estate on rollinstapp.crye-leike.com today.